The short answer
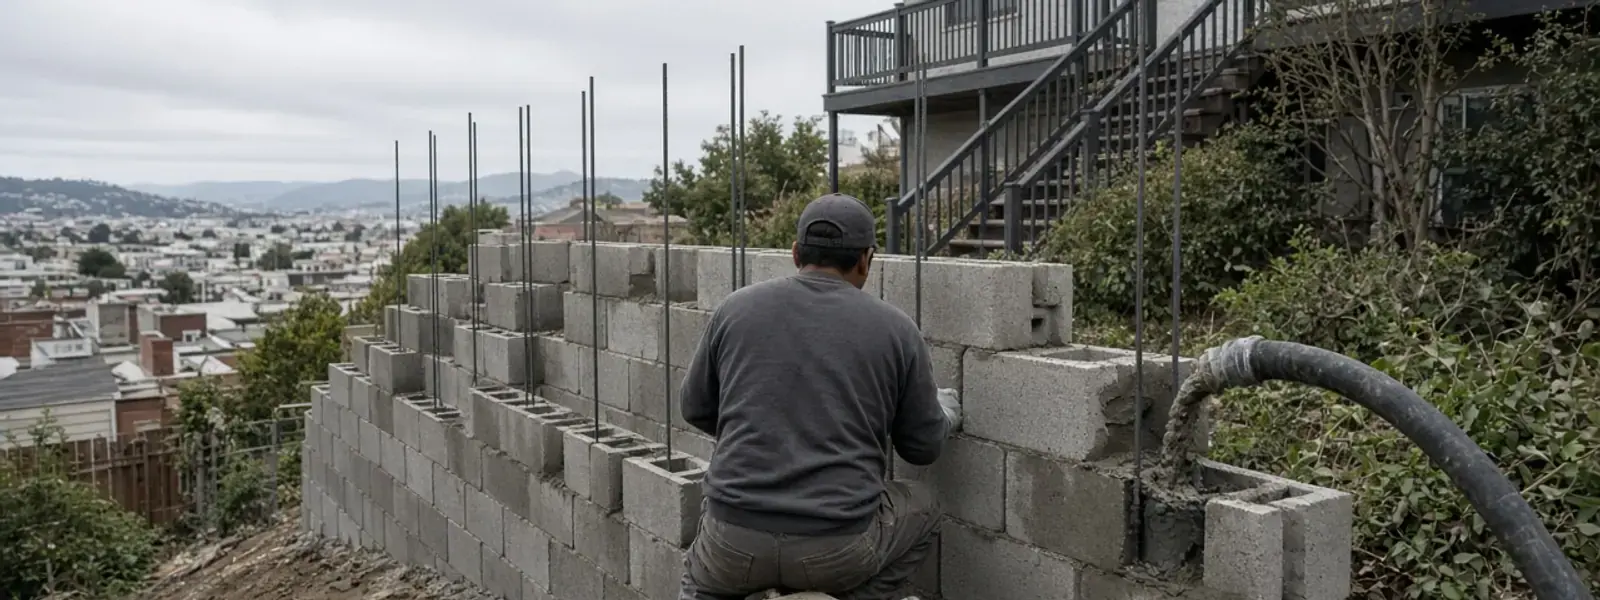
A cinder block retaining wall in San Francisco is built from reinforced, grouted concrete masonry units (CMU) on an engineered footing, with steel in the cores and drainage behind. San Fran Retaining Wall Pros builds block retaining walls for backyards, side yards and stair-side cuts, with a stucco, paint, stone veneer or split-face finish. Done right, a reinforced block wall is strong, easier to access than poured concrete and good in earthquakes.
Cinder block, concrete block and CMU: same thing, mostly
Most people say cinder block. The industry says concrete masonry unit, or CMU. The old cinder blocks used coal cinders as aggregate and went out of fashion decades ago. Today's blocks are made from cement, sand and gravel or lightweight aggregate, formed under pressure and cured. They're made to the ASTM C90 standard for load-bearing masonry units.
The block you see at a building supply yard is usually nominally eight inches high, eight inches deep and sixteen inches long, with hollow cores. A standard eight-inch block weighs around thirty-five pounds, so it can be carried by one person. That's a big reason masonry gets used on San Francisco lots with stairs and tight side yards.
The key word in a retaining wall is reinforced. A stack of plain block with no steel and no grout is a garden border. A reinforced CMU wall has steel bars in selected cores, grout in those cores, a footing designed for the load and a drainage system behind it. That's a structure.
How a reinforced block retaining wall works
The wall behaves like a cantilever. It's fixed at the footing and resists the soil pressure by bending. Steel in the cores takes the tension on the soil side, and the grout bonds steel and block into a composite section.
- Footing. Reinforced concrete, sized for bearing and sliding, with dowels that stick up into the wall cores
- Vertical rebar. Bars lapped with the footing dowels and spaced at 16, 24 or 32 inches on center depending on the design
- Horizontal steel. Bond beams at the top and at intervals, using U-shaped bond beam block and horizontal bars
- Grout. A fluid mix that fills the cores with steel, and sometimes all the cores in a tall or heavily loaded wall
- Mortar. Typically Type S, which has good bond strength for walls below grade or against soil
- Cap. A poured or block cap that sheds water and keeps it out of the cores
For taller walls, grout is placed in lifts. Cleanout openings at the bottom of each steel-filled cell let the crew clear mortar droppings before grouting so the steel bonds to the footing. It's a detail that looks like extra work and that decides whether the wall is actually reinforced.
Block sizes, heights and when engineering kicks in
| Wall height (footing bottom to top) | Common block | Reinforcement and design notes |
|---|---|---|
| Up to about 3 ft | 8 in CMU | Light steel, standard detail may apply, drainage still required |
| 3 ft to 4 ft | 8 in CMU | Vertical steel in grouted cells, engineered or per standard plan |
| 4 ft to 6 ft | 8 in CMU or 12 in CMU | Engineered drawings, permit, grouted cells at design spacing |
| 6 ft to 10 ft | 12 in CMU | Engineered, often with all cells grouted and a larger footing |
| Over 10 ft | Usually another system | Cast-in-place concrete or tiebacks often make more sense |
Those are rough guides, not design values. Soil type, backslope, surcharge and seismic requirements move the numbers. A four foot wall at a driveway edge is a different problem from a four foot wall holding up a garden bed.
Where block walls work best in San Francisco
Block is the wall many San Francisco homeowners end up choosing, and for good reasons.
- Stairs-only and narrow-access lots. Individual blocks can be carried in, and a concrete mixer or a small grout pump can be set up in a side yard
- Rear yard terracing. Block walls can be built in steps to turn a slope into level terraces
- Side-yard stairs. Block walls make stair stringers and retaining walls in one structure
- Property-line cuts. A reinforced block wall can sit close to the line with a toe-friendly footing
- Finish flexibility. Stucco matches most of the city's housing stock, which is mostly stucco, wood or both
On wider lots with open access, interlocking block systems are often faster and cheaper for shorter walls. For tall cuts and driveway loads, cast-in-place concrete is usually better. Block fills the middle ground, and it's a big middle.
Finishes: from raw gray to stone and stucco
Plain gray block works for utility walls but it's not what most people want to look at every day. Here are the common finishes.
- Stucco or plaster. Applied over the block in two or three coats with a color and texture to match the house
- Paint or elastomeric coating. Seals the block face and gives a clean look, though it needs repainting over time
- Stone or brick veneer. Adhered or mechanically attached, for a more traditional look
- Split-face or architectural block. The block itself has a rock-faced or ground face, so the wall needs no extra finish
- Slump block. A softer, adobe-like look often seen on older California homes
- Cap treatments. Poured concrete, precast caps, bluestone or tile
Any finish that goes on the exposed face works best when the wall has a good cap and proper drainage behind it. A finish can't hold if water is pushing through the wall from behind.
Mistakes we see on older block walls
Block walls fail in predictable ways. If you're buying a house with one, or you've got one already, here's what to look for.
- No steel, or steel only in the footing, so the wall has nothing to resist bending.
- Ungrouted cores, which leave the steel unbonded and the wall hollow.
- A footing that's too shallow or too narrow, or poured on loose fill.
- No drainage, or drains that were buried in clay and never worked.
- No cap, so rain and irrigation water get into the cores and freeze or corrode steel from the inside.
- A wall built tall without a stepped footing or tiebacks on a steep slope.
- Mortar joints that have eroded or cracked, letting water in.
Many of the older walls in San Francisco have one or more of those issues. Some can be repaired, and our repair page covers how. Some can't, and replacement is the realistic path.
Waterproofing, efflorescence and keeping the block dry
Concrete masonry is porous. Water that sits against the soil face can move through the wall, pick up salts and deposit them as white crust on the exposed face. That's efflorescence, and it's a sign that moisture is moving where it shouldn't.
The cure is on the soil side. Parge the back face with a cementitious coating and apply a waterproofing membrane, then place a drainage composite or clean rock against it. Add a perforated pipe at the base with a steady fall to an outlet. On the exposed side, a breathable sealer can reduce moisture uptake without trapping vapor inside the wall.
Weep holes through the first course or two, spaced along the wall, help relieve pressure in storms. They're a backup to the pipe, not a replacement for it. The full details are on our drainage page.
Earthquakes, permits and inspections
California code requires retaining walls to be designed for seismic loads where applicable. Reinforced masonry has a good track record in earthquakes because the steel adds ductility, as long as it's placed and grouted correctly. Unreinforced masonry, on the other hand, is brittle and has failed in past earthquakes.
Walls taller than four feet from the bottom of the footing to the top, or walls carrying a surcharge, generally need a permit and stamped drawings. Inspections often cover the footing and steel, and sometimes the grouting. Masonry also needs special inspection in many jurisdictions. We build to the plans, schedule the inspections and keep the job moving around them.
Cinder Block Retaining Walls FAQ
Is a cinder block retaining wall strong enough?
Yes, if it's reinforced and grouted, built on a proper footing and drained. A hollow, unreinforced stack of block isn't a retaining wall. The strength comes from the steel, the grout and the footing, not the block alone.
How tall can a block retaining wall be?
Short walls under three or four feet may use simple details. Taller walls need engineering and a permit. Reinforced CMU can reach considerable heights with the right design, though very tall walls often move to poured concrete or anchored systems.
Do all the cores need to be filled?
Not always. The engineer specifies which cells get steel and grout. Taller or more heavily loaded walls often have more filled cells, sometimes all of them. We follow the drawings and don't guess.
Can I stucco a block retaining wall?
Yes, and it's a common finish. We can match the stucco color and texture to your house. Water needs to be kept from soaking through the wall from the soil side, or the finish will stain and peel.
Is block cheaper than poured concrete?
It depends on access, height and finish. Block can be more economical on short walls and lots without truck or pump access. For tall walls, poured concrete can be the more efficient system. We'll compare them for your site.
What's the difference between CMU and interlocking block?
CMU walls are reinforced with steel and grout and work as a cantilever. Interlocking block systems rely on friction, setback and geogrid and have no steel or mortar. Both are valid. The choice depends on height, space and look.
More retaining wall services
- Concrete Retaining WallsCast-in-place reinforced concrete walls with real footings, board-formed or smooth, for tall cuts and tight lots.
- Interlocking Block Retaining WallsSegmental block walls with geogrid reinforcement, the common choice for tiered yards and curved patios.
- Retaining Wall InstallationNew retaining walls built from the footing up, sized to the soil, the slope and the load sitting behind them.
- Retaining Wall DrainageFrench drains, weep systems, waterproofing and outlets that stop water from loading your wall.
Working outside San Francisco? See the full list of cities we work in, or browse all our retaining wall services.