The short answer
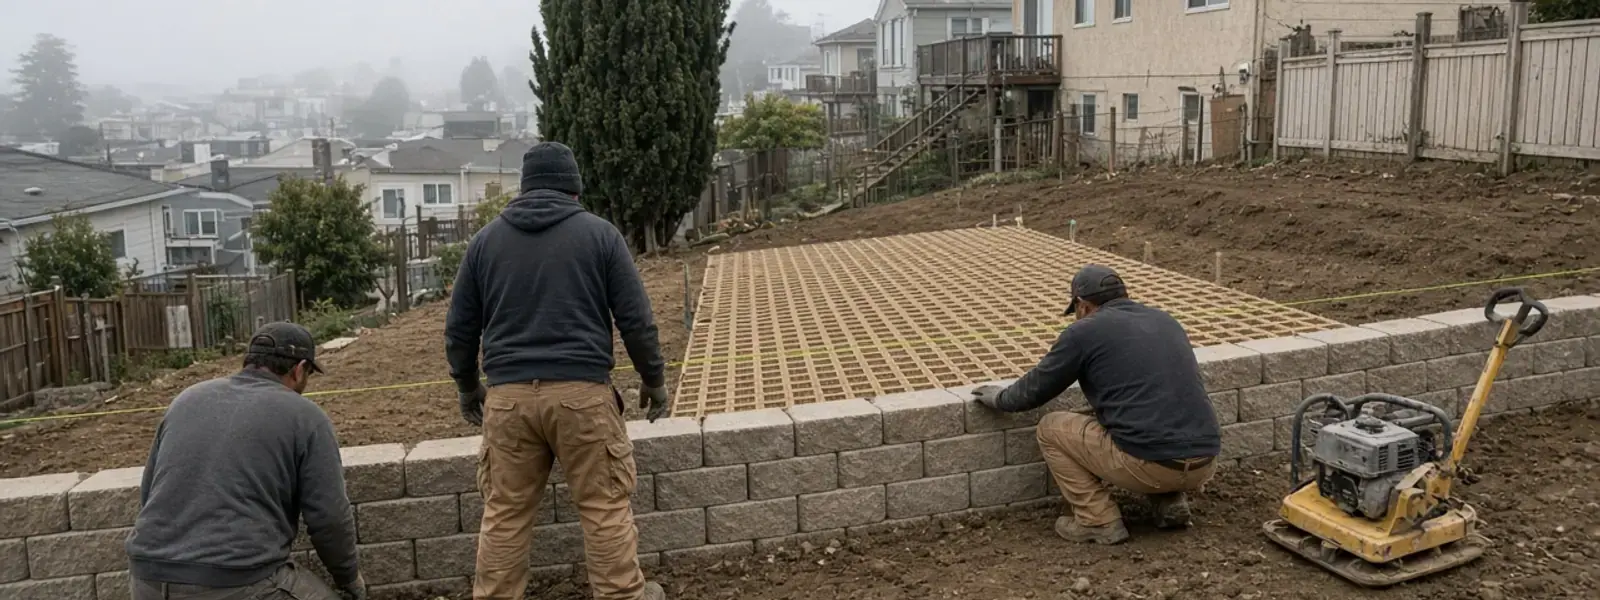
Interlocking block retaining walls, also called segmental retaining walls, stack dry-laid concrete units on a compacted base, step each course back slightly, and use layers of geogrid to hold taller walls together. San Fran Retaining Wall Pros builds them for tiered backyards, curved patios and slopes where there's room behind the wall for the reinforced zone, with drainage built in from the base up.
What an interlocking block wall is
Segmental retaining wall units, often shortened to SRW, are precast concrete blocks made to stack without mortar. Familiar brand systems include Allan Block, Keystone, Versa-Lok, Anchor and Belgard, along with many generic and regional blocks. Each system uses a lip, pin, tongue or shear connector that locks one course to the next and sets the backward lean.
These walls are called flexible. They can settle and shift a little without cracking, because there's no rigid joint. They drain freely through the face and the joints. And they're built from small units, which means curves, corners, stairs and columns are all within reach.
You'll find them in backyards, patios, planters and terraced gardens all over the Bay Area. They're one of the most common retaining wall types sold to homeowners, and one of the most commonly built wrong.
Gravity walls and geogrid-reinforced walls
There are two ways these walls hold soil.
Gravity walls
A gravity SRW relies on the weight of the blocks and the setback of each course. It works for short walls, usually up to about three or four feet depending on the block, the slope above and the soil. Gravity walls don't need geogrid, but they do need a solid base and good drainage.
Geogrid-reinforced walls
Taller walls get layers of geogrid, a strong polymer mesh laid flat between courses and extending back into the soil. The grid and the compacted soil around it form a reinforced block of earth that acts like a gravity wall much bigger than the facing alone. The face blocks hold the grid in place and keep the soil from sloughing.
| Factor | Common range or rule of thumb |
|---|---|
| Gravity wall height | Up to about 3 to 4 ft, depending on block and conditions |
| Geogrid length | Often 60 to 100 percent of the wall height, with a minimum around 4 ft |
| Geogrid vertical spacing | Commonly every 1 to 3 courses, set by the design |
| Backfill in reinforced zone | Granular, compacted in 4 to 6 inch lifts |
| Compaction target | Often 95 percent standard Proctor in the reinforced zone |
| First course embedment | Usually at least 6 inches, or about 1 inch per foot of wall height |
| Tiered wall spacing | Terraces typically need to be separated by twice the lower wall height or more |
Geogrid, explained without the jargon
Geogrid looks like a sheet of heavy plastic netting. It's made from polyester or high-density polyethylene, and it's rated by its long-term design strength in pounds per foot. It works because soil is strong in compression and weak in tension, and the grid adds the tension. A layer of geogrid under compacted soil grips the soil through friction and interlock with the openings.
The grid gets rolled out perpendicular to the wall, pulled tight, staked to hold it flat and connected to the blocks at the wall face. Then fill is spread and compacted in thin lifts. Driving a heavy compactor over the grid without cover can damage it, and compacting too close to the face can push the blocks out. These are the details a crew either learned or didn't.
Why geogrid length takes room
A six foot wall with grid that's 60 to 100 percent of the wall height needs roughly four to six feet of excavation behind the wall, on top of the drainage zone. In a tight yard, that means a bigger dig, a bigger setback or a different wall type. Concrete and reinforced block don't need that depth.
Base, drainage and compaction
Segmental walls sit on a leveling pad of compacted crushed stone, usually at least six inches thick and extending past the block in both directions. For taller walls the base gets deeper and wider. The pad has to be perfectly level front to back and side to side. Everything above it is stacked on it.
- Excavate for the base and the reinforced zone, and verify the subgrade.
- Compact the subgrade and place the crushed stone base in lifts, with a plate compactor and a laser or transit for level.
- Set the first course, check level and alignment on every block, and bury it as the design requires.
- Place drainage rock directly behind the face, typically about twelve inches wide, with a perforated pipe at the base in filter fabric.
- Add the next courses, with geogrid at the specified elevations, and fill and compact the reinforced zone in thin lifts.
- Finish with cap blocks set in construction adhesive, and grade the surface so runoff doesn't pour over the top.
The drainage is the part we can't compromise on. Free-draining rock and a pipe to daylight, with surface water directed away from the top of the wall. The full approach is on our drainage page.
Tiered walls, curves, corners and stairs
A taller slope can be handled by two or three shorter walls with planting terraces in between. That often looks better and may be easier to permit. But tiers have to be spaced far enough apart that they don't load each other. A common rule of thumb is that the horizontal distance between the lower wall's face and the upper wall's base needs to be at least twice the height of the lower wall. Closer than that, and the two act like one tall wall.
Curves are one of the strengths of this system. Most blocks are tapered so they can form curves with a minimum radius that depends on the unit. Corners, columns, stairs and built-in planters are all part of the same product line. Walls can wrap a patio or a fire pit, and the same block can be used on the seat wall.
Where segmental walls work in San Francisco
- Wider backyards. Yards with enough depth for the excavation and reinforced zone
- Tiered gardens. Terraces that break up a slope
- Patios and fire pits. Seat walls and planters in the same block
- Front yard terraces. Short, decorative retaining walls with a cap
- Lots with equipment access. A compact excavator or skid steer makes the work efficient
Where they don't work well: tight side yards where there's no room for geogrid, steep slopes that can't be excavated safely, locations with heavy loading from a driveway or structure at the top, and sites with poor drainage options. Those jobs are better served by reinforced block, concrete or soldier pile systems.
How these walls go wrong
Segmental walls have a reputation for being easy. They're also the wall type we're most often called to fix.
- Skipping the base, or building it on loose soil
- No geogrid on a wall that needed it, or grid that's too short
- Backfilling with clay instead of free-draining stone
- No drainage pipe, or a pipe with no outlet
- Pushing a heavy compactor too close to the face
- No cap, or cap blocks that aren't glued
- Building tall walls without engineering and then loading the top with a driveway or a pool
A wall that's leaning or bulging might be fixed by taking the face down, installing geogrid and drainage and rebuilding. Our repair page explains the options.
Interlocking block vs reinforced block vs concrete
| Question | Interlocking block | Reinforced CMU | Poured concrete |
|---|---|---|---|
| Needs steel and grout? | No, uses geogrid instead | Yes | Yes |
| Needs room behind the wall? | Yes, for geogrid | Little | Little |
| Handles curves? | Easily | With effort | With effort and forms |
| Access by hand? | Yes, blocks can be carried | Yes | Needs forms and a pump or chute |
| Tall walls? | Engineered, with grid | Engineered | Best option |
| Tolerates movement? | Yes, flexible | Limited | Limited |
Interlocking Block Retaining Walls FAQ
Do interlocking block walls need a permit?
Walls over four feet from the bottom of the footing to the top, and walls with a surcharge, generally do. Taller walls with geogrid get engineered drawings. Shorter garden walls often don't need a permit. We check with your building department.
How tall can a block retaining wall be?
Gravity walls are usually limited to around three to four feet. With geogrid and engineering, they can go much taller, though residential walls above six or eight feet often move to concrete or other systems.
What is geogrid and do I need it?
Geogrid is a strong polymer mesh laid between courses and extending into the soil. Walls taller than the block system's gravity limit, or walls with a sloped backfill or surcharge, usually need it. The engineer sets the layout.
Can I DIY a segmental block wall?
A short garden wall can be a DIY project if you do the base, drainage and compaction properly. Taller walls, walls near structures, and any wall with a permit need professional design and installation.
Why is my block wall bulging?
Usually from too much soil or water pressure, missing geogrid, or a poor base. Our team can take a look and recommend a repair, which might involve rebuilding with grid and drainage.
Can you build curved block walls?
Yes. Segmental systems are well suited to curves, with a minimum radius that depends on the block. We design curved walls around patios, fire pits and planters regularly.
More retaining wall services
- Cinder Block Retaining WallsReinforced, grouted CMU walls for backyards and side yards, finished in stucco, paint, stone veneer or left raw.
- Retaining Wall DrainageFrench drains, weep systems, waterproofing and outlets that stop water from loading your wall.
- Retaining Wall InstallationNew retaining walls built from the footing up, sized to the soil, the slope and the load sitting behind them.
- Hillside Retaining WallsSoldier pile, tieback, soil nail and tiered systems for steep lots where a simple wall will not do.
Working outside San Francisco? See the full list of cities we work in, or browse all our retaining wall services.