The short answer
Wood retaining walls in San Francisco work for lower grade changes, usually up to about four feet, in garden beds, side yards and terraces where a natural look matters. San Fran Retaining Wall Pros builds timber walls in redwood and ground-contact treated lumber with deadmen, drainage and honest height limits, and we'll tell you when masonry is the smarter choice.
Wood retaining walls: the honest pros and cons
Wood is warm, it's quick to work with, and it looks right in a garden. It's also the shortest-lived of the common retaining wall materials, and it has real height limits. That mix makes it a great choice for some yards and a poor one for others.
| Good fit | Poor fit |
|---|---|
| Low garden beds and raised planters | Walls holding up a driveway or a structure |
| Grade changes up to about 4 ft | Anything taller than about 4 ft without engineering |
| Yards where a natural look matters | Very wet, shaded spots with poor drainage |
| Quick builds with limited equipment | Termite-heavy areas with no way to isolate wood from soil |
| Curved or stepped garden terraces | Slopes with surcharge from fences, pools or vehicles |
If your wall is going to hold up something that matters, like the edge of a driveway, a fence that carries load or the soil under part of a house, step up to block or concrete.
Timber options: redwood, Douglas fir, cedar and treated lumber
Not all wood is equal when it's buried in damp soil. What matters is natural durability or chemical treatment, and whether the wood is rated for ground contact.
| Material | Rot resistance | Notes |
|---|---|---|
| Heart-grade redwood | Good, from natural tannins and oils | A Northern California favorite. Specify heartwood, because sapwood rots fast. |
| Pressure-treated Douglas fir (ground contact rated) | Good if rated UC4A or UC4B | Treated with copper-based preservatives. Cut ends need field treatment. |
| Western red cedar | Moderate to good | Lighter and softer than redwood. Works for low walls and beds. |
| Pressure-treated pine | Good if rated for ground contact | Common and economical. Check the end tag, not just the color. |
| Reclaimed railroad ties | Variable | Treated with creosote. Heavy, messy and not great near edible gardens. |
| Composite or recycled plastic timbers | Excellent | No rot, but different structural behavior. Check load ratings. |
Pressure-treated lumber carries a use category on its end tag. UC4A is for general ground contact and UC4B for heavy-duty applications like structural posts. A board that's treated for above-ground use will rot in a few seasons in contact with soil. Ask for the tag.
Height limits and when a timber wall needs an engineer
For practical purposes, most timber retaining walls top out around four feet. Taller walls are possible with large posts, deep embedment and engineering, but at that point the cost advantage over masonry has usually gone.
California code generally exempts retaining walls of four feet or less from permits, measured from the bottom of the footing to the top of the wall, unless there's a surcharge. That doesn't mean a timber wall under four feet is automatically safe. It means the city doesn't check it, so the design is on whoever builds it.
- Anything over four feet should be designed by an engineer
- Any wall supporting a driveway, a structure, a pool or a slope above it should be designed by an engineer
- Any wall in a mapped hazard zone may need a geotechnical review
- Terraced timber walls are treated as separate walls only if they're far enough apart. Close terraces can act as one tall wall.
How a timber wall is built so it stays put
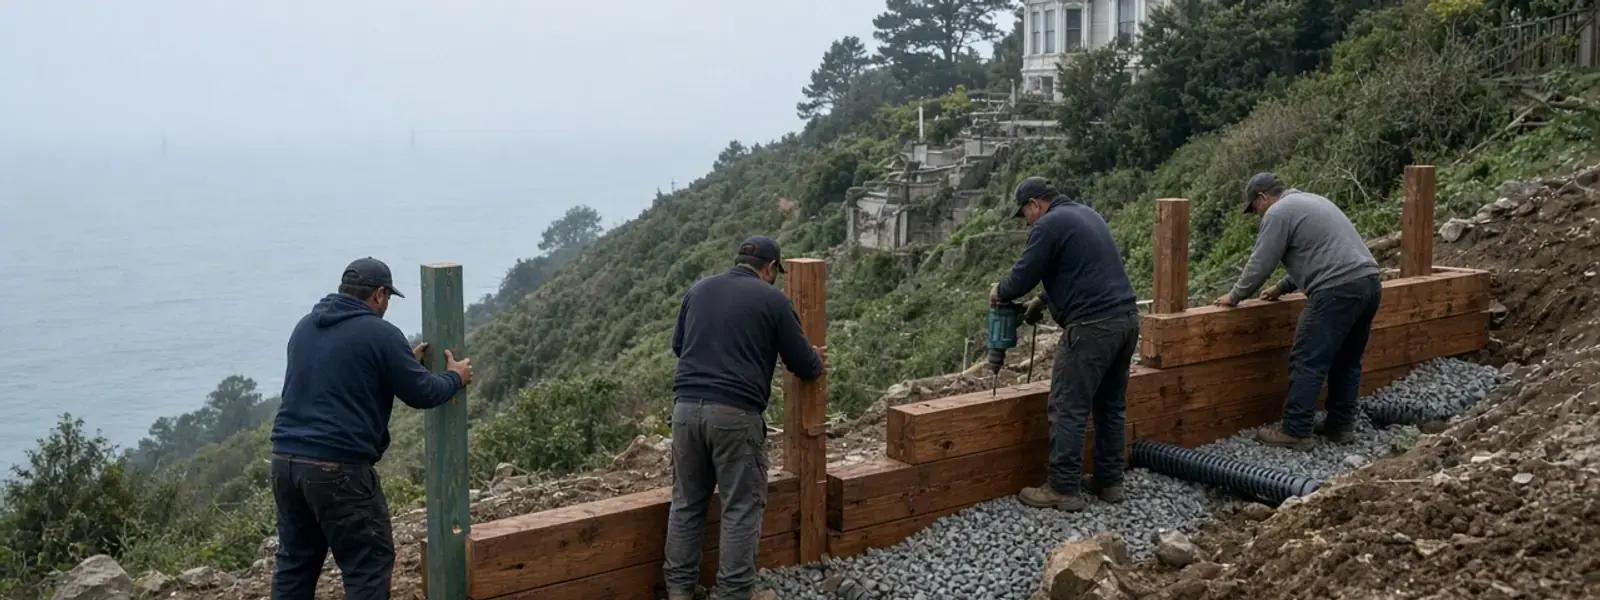
There are two main styles. Post-and-board walls use vertical posts set deep in concrete or soil with horizontal boards spanning between or in front of them. Stacked-timber walls use courses of heavy timbers pinned to each other and anchored back into the slope with deadmen. Both can work. Both fail if the details are skipped.
Post-and-board
- Posts embedded at least half of the wall height, and often more, in a concrete-filled hole or compacted gravel
- Posts spaced to suit board thickness, typically four to six feet apart
- Horizontal boards on the soil side of the posts, so earth pressure pushes the boards against the posts and not off the fasteners
- Hot-dip galvanized or stainless fasteners, because bare steel rusts out quickly in treated wood
Stacked timber with deadmen
- A level trench with a compacted gravel base, and the first course partly buried
- Each course offset to break joints, pinned together with rebar or galvanized spikes
- A slight backward lean, called batter, of around one inch per foot of height
- Deadmen, which are timbers set perpendicular to the wall and buried in the slope, tied to the wall face and spaced along its length and height
- Gravel drainage behind the wall and a perforated pipe at the base
Cut ends and drilled holes in treated lumber should get a copper naphthenate preservative before the wood goes into the ground. It's a small step that adds years.
Where timber walls fail: rot at the base and termites
Rot starts at ground level and just below, where wood sees cycles of wetting and drying and has air to feed fungi. Posts are the usual casualty. Check them with a screwdriver. If the tip sinks in easily, the post has lost much of its section.
The Bay Area has both drywood and subterranean termites. A wood wall that touches the house, or sits close to the foundation, can give subterranean termites a path to the structure. Keep timber walls physically separate from the house, with a gap or a concrete or masonry break, and keep soil and mulch away from the sill. If you're near the building, ask your pest inspector what they'd want to see.
Good drainage cuts rot risk too. Water that stays against wood for weeks does the damage. That's why even a four foot timber wall gets a gravel backfill and a drain pipe. We cover the details on our drainage page.
How long will a timber wall last?
It depends on the wood, the exposure and the drainage. In wet or shaded conditions, a timber wall can start to show serious decay in fifteen to twenty-five years, and sometimes sooner. In drier, sunnier spots with good drainage and heart-grade redwood or well-treated timber, they can last longer. Masonry and concrete typically outlast any timber wall by a wide margin.
That's not a reason to avoid wood. It's a reason to pick the right job for it. A raised garden bed in a sunny corner is a great use of timber. A wall holding back a hillside above your house is not.
When a timber wall is near the end of its life, you've got options: a quick patch of rotted sections, a post replacement, or a full replacement in a longer-lasting material. We'll walk you through what each would involve.
A word about railroad ties and landscape timbers
Old railroad ties are in plenty of yards. They're cheap, heavy and tough, but they're treated with creosote, which regulators classify as a hazardous chemical. It's not something we recommend near vegetable gardens or play areas, and disposal at demolition has rules.
Small landscape timbers, the three-by-five or four-by-four boards sold at home centers, are fine for low borders and not much else. They don't have the section to resist soil pressure on a wall of any real height, and the fasteners are often undersized. If you see them holding a slope, assume the wall is working harder than it should.
Finishes, stains and planting around timber walls
Redwood and cedar can be left to weather to a silver gray, or sealed with a penetrating stain to keep the color. Treated lumber often needs a drying period before it takes a stain. Film-forming paints tend to peel and aren't a good idea on ground-contact wood.
On the planting side, shallow-rooted perennials and groundcovers work well above a wall. Large trees with aggressive roots don't, since they can break joints and push the wall. Irrigation should be low-volume drip, not overhead spray that soaks the soil behind the wall.
Wood Retaining Walls FAQ
What wood is best for a retaining wall in the Bay Area?
Heart-grade redwood and ground-contact pressure-treated Douglas fir are common choices. Redwood has natural rot resistance and a local tradition. Treated lumber needs the right use category for soil contact. Cedar can work for lower walls.
How tall can a wooden retaining wall be?
Most are kept to about four feet. Taller timber walls need engineering, deep post embedment and careful drainage, and at that point masonry or concrete often makes more sense.
Do wood retaining walls need drainage?
Yes. Gravel backfill and a perforated pipe at the base keep water off the wood and reduce pressure. Timber walls fail faster when they sit in damp soil without a way to drain.
Will a wood retaining wall attract termites?
It can, if it touches your house or if soil and mulch bridge the gap to the foundation. Keep wood separated from the structure and talk to a licensed pest inspector about your site.
Is it okay to use railroad ties?
They're common in older yards, but creosote is a concern, especially near vegetable gardens. We generally recommend other timbers for new walls. Removing old ties has disposal requirements.
Can you replace my rotted timber wall with something that lasts longer?
Yes. Many of our replacement jobs convert rotted timber walls to reinforced block, concrete or interlocking block. We can also rebuild in timber if it's the right fit for the site.
More retaining wall services
- Retaining Wall ReplacementWhen repair makes no sense, we remove the failed wall, deal with why it failed, and build a replacement sized for the real loads.
- Interlocking Block Retaining WallsSegmental block walls with geogrid reinforcement, the common choice for tiered yards and curved patios.
- Stone Retaining WallsDry-stack and mortared stone walls built with proper footings, batter and drainage, not just a pretty face.
- Retaining Wall DrainageFrench drains, weep systems, waterproofing and outlets that stop water from loading your wall.
Working outside San Francisco? See the full list of cities we work in, or browse all our retaining wall services.