The short answer
Retaining wall installation in San Francisco means designing and building a wall that holds soil back on a slope, a cut or a terrace, with a proper footing, reinforcement and drainage behind it. San Fran Retaining Wall Pros builds new walls in concrete, reinforced block, interlocking block, stone, boulder, timber and gabion. The right choice depends on wall height, what sits above the wall, the soil, and how a crew can get materials to your yard.
What retaining wall installation actually involves
A retaining wall is a structure that resists lateral earth pressure. That sounds simple until you remember that soil is heavy, that wet soil is a lot heavier, and that a city built on hills pushes a lot of both against a lot of fences, garages and back steps. A wall that looks fine on day one can lean, crack or slide by the second winter if the footing, the reinforcement or the drainage was guessed instead of designed.
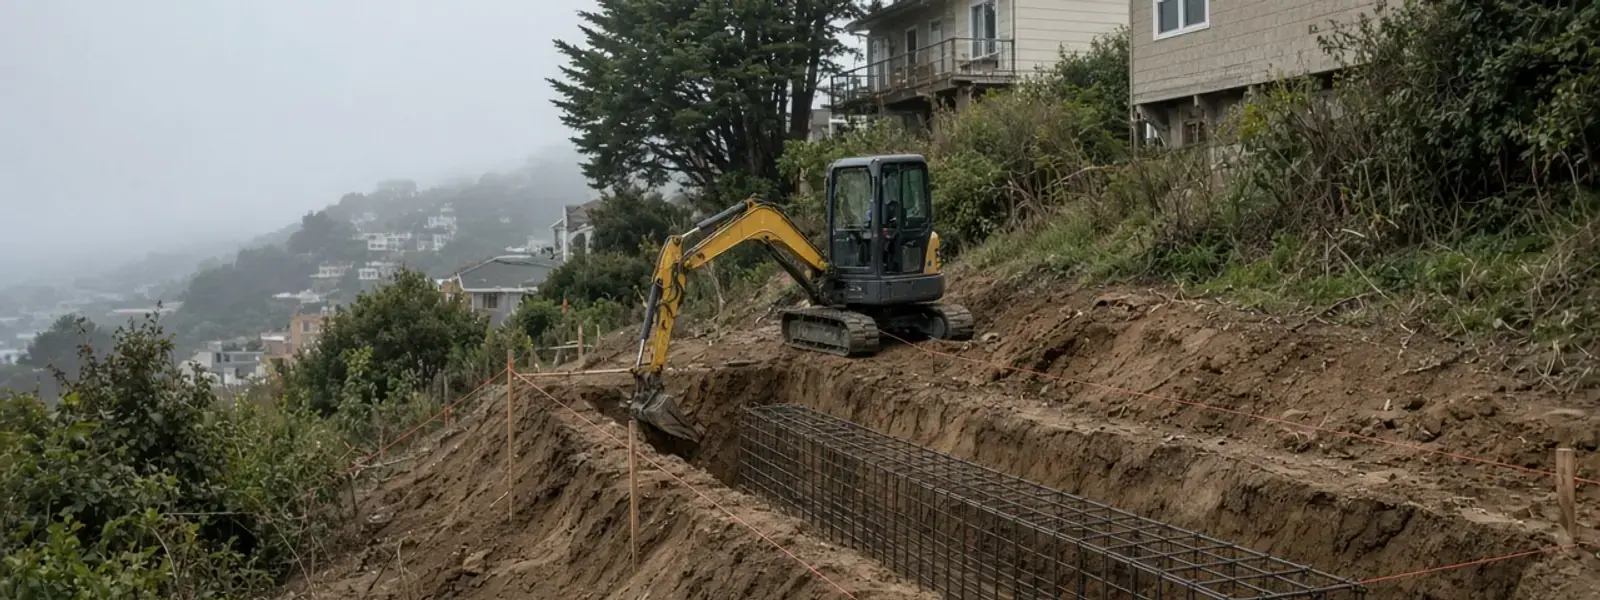
New installation covers everything between a bare slope and a finished, drained, capped wall. That means a site walk, a survey of the grade, a wall type and height worked out against the soil, utility locates, excavation of the footing trench, the base and footing, the wall itself, the drainage system behind it, compacted backfill in thin lifts, and the final grading that sends surface water away from the wall instead of toward it.
It also covers the paperwork that goes with taller or more heavily loaded walls: engineered drawings, soils information when the engineer asks for it, permit submittals, and inspections at the footing and reinforcement stages. Plenty of backyard walls under the permit threshold skip most of that, but the engineering logic still applies. A four foot wall holding up a driveway behaves very differently from a four foot wall holding up a flower bed.
- Site walk, grade survey and string-line layout of the wall alignment
- Soil assessment, and a geotechnical report where the lot or the wall height calls for one
- Wall type selection and engineered or standard-detail design
- Utility locates through USA North 811 before any digging starts
- Excavation, keyway or footing trench, and a compacted subgrade
- Footing, reinforcing steel, forms or first-course blocks, and the wall body
- Waterproofing on the soil side of concrete and masonry walls where needed
- Drainage: drain rock, filter fabric, perforated pipe, weep holes and a daylight outlet
- Backfill placed and compacted in lifts, final grading and cleanup
When you need a new wall, and when you don't
Most calls start with a slope that's moving. Soil creeping onto a patio, a fence line that's tilting downhill, a garden bed with a rotting border, a driveway cut that's crumbling at the edge. Some start with an opportunity instead: a flat backyard carved out of a steep lot, a side yard that finally gets stairs, a terraced front garden that stops a muddy mess every February.
Here are the situations where a new wall is usually the right answer rather than a repair.
- You're cutting into a slope for a patio, an ADU, a garage, a driveway or a play area
- An existing grade change has no wall at all and erosion is moving soil toward a structure
- A wall has failed and it makes more sense to replace it than patch it
- You want to terrace a steep yard into usable level steps
- Water is running down a slope and you need to stop it undercutting a foundation or a stairway
- A neighbor's grade sits above yours and the soil is working its way across the property line
And here's the honest part. Sometimes a wall isn't the answer. A gentle slope can often be handled with regrading, a swale and ground cover. A leaning wall with a fixable drainage problem might only need the water dealt with, which is a drainage job and not a rebuild. We'd rather tell you that on the walk-through than sell you a wall you didn't need.
Choosing the right wall type for your lot
There's no single best retaining wall material. There's the best one for your height, your soil, your access, your budget and the look you want. The table below is a rough guide to how the common systems compare in the Bay Area. The ranges are typical, not limits. Your engineer decides what a given wall can carry.
| Wall type | Typical height range | Best for | Watch out for |
|---|---|---|---|
| Cast-in-place concrete | 3 ft to 20 ft and up, engineered | Tall cuts, driveways, tight lots, clean modern look | Needs forms, a pump or chute, and careful waterproofing |
| Reinforced cinder block (CMU) | 3 ft to 12 ft, engineered | Backyards and side yards, stucco or veneer finish | Every core with steel must be grouted solid |
| Interlocking block | Up to 4 ft gravity, taller with geogrid | Tiered yards, curves, patios, fast build | Geogrid length takes real room behind the wall |
| Wood or timber | Up to about 4 ft | Garden beds, low grade changes | Rot, termites and a shorter service life |
| Natural stone | Up to about 4 ft dry-stack, more mortared with a footing | Front yards, garden walls, a hand-built look | Skilled labor and heavy material |
| Boulder | Usually 3 ft to 6 ft | Slopes, driveways, rural or coastal settings | Needs an excavator and a keyed base |
| Gabion | Up to 10 ft or more, stepped and designed | Drainage-heavy sites, swales, creek edges | Wire coating matters near the coast |
| Soldier pile and tieback | Whatever the engineer designs | Steep lots and landslide-prone hillsides | Needs drilling equipment and specialty subs |
Survey, soil and design come before the first shovel
Every retaining wall is designed against an earth pressure. For a simple wall holding back level, granular soil, engineers often use an equivalent fluid pressure in the neighborhood of 35 to 45 pounds per cubic foot. Slope the ground above the wall, add clay, add water, or park a car on the high side, and that number climbs fast. The wall that works at 35 won't work at 60.
What the engineer needs to know
- Height of the wall from the bottom of the footing to the top of the wall
- What's on the high side: a flat yard, a slope, a driveway, a fence, a house footing
- Soil type and, on bigger jobs, a geotechnical report with allowable bearing pressure
- Where water goes, now and after the wall is built
- Seismic design requirements for the site, because California walls get checked for earthquake loads
Bearing is the other big question. The building code lists presumptive allowable bearing values that start around 1,500 pounds per square foot for clay and go up through sand and gravel to rock. A geotechnical engineer can often justify better numbers, which can shrink the footing. Walls on fill or near the bay can need much more attention, because fill and bay mud don't behave like native hillside soil.
Property lines and setbacks
A wall that's close to a property line needs a conversation before it needs a shovel. Footings can't wander onto the neighbor's land without permission. Excavating near a shared fence can undermine it. In older San Francisco blocks, where lots are narrow and rear yards back up to other rear yards, a wall that retains your neighbor's soil and one that retains yours are two different legal and engineering problems. We sort out which one you have early.
Footings, keyways and the compacted base
The footing carries the wall's weight and the soil's weight on top of the heel, and it resists sliding. A common cantilever concrete wall uses a footing that's roughly half to two-thirds as wide as the wall is tall, with a shear key cut into the bottom so the wall can't slide forward. The depth of the footing below finished grade also matters, because the soil in front of a wall can erode or get dug out later.
Segmental block walls work differently. They sit on a compacted aggregate leveling pad, usually crushed rock around six inches thick for a short wall and thicker for a taller one, wide enough to extend past the block on both sides. That pad is leveled with a transit or a laser, compacted with a plate compactor, and checked again before the first block goes down. The first course decides whether the whole wall runs straight, so it's the slowest course of the whole build.
Subgrade compaction gets checked against a standard the engineer names, often a percentage of the maximum dry density from a modified Proctor test. Soft spots get over-excavated and replaced with compacted aggregate or lean concrete. If a trench is deeper than five feet, shoring or sloped sides are required by safety rules, and in a San Francisco backyard with a fence on one side and a house on the other, that changes how the dig is done.
Reinforcement, forming and building the wall itself
Concrete walls get a mat of deformed reinforcing bars, usually Grade 60 steel, tied with specific cover to the form faces so the steel doesn't corrode. Vertical bars are doweled into the footing and lapped to the stem steel at lengths the drawings give. Forms get braced to hold the pour pressure, which for a tall wall is significant. Concrete is placed in lifts with a vibrator to remove voids, and the wall is cured wet or with a curing compound so it doesn't dry too fast.
Reinforced block walls use standard eight inch concrete masonry units laid in running bond, with vertical steel in grouted cells at the spacing the engineer calls for and horizontal bond beam steel at the top and at intervals. Cells with rebar are filled with grout, either pumped or poured in lifts and consolidated. A wall with ungrouted cells and steel in the wrong places looks identical from the street and performs very differently in an earthquake.
Segmental walls rely on friction, setback and geogrid. Each course steps back a little, geogrid is rolled out between courses at the spacings the design gives, and the soil in the reinforced zone is placed in thin lifts, compacted, and tested or checked as it goes. Timber and stone walls follow their own rules, which you can read on their own pages: wood, stone and boulder.
Why the steel placement matters
A retaining wall is a cantilever. The soil side is in tension and the front side is in compression. Rebar goes where the tension is, which is why a crew that eyeballs it can build a wall that looks perfect and cracks within a few winters. Steel gets laid out to the drawing and checked before any concrete or grout goes in.
Drainage and backfill, the part nobody sees and everything depends on
Water is the thing that kills retaining walls. Dry soil pushes on a wall. Saturated soil adds hydrostatic pressure on top of that, and the combination can double the load the wall was designed for. The fix is simple in concept: give water an easy way out so it never builds up behind the wall.
- Waterproof or dampproof the soil face of concrete and masonry walls so moisture doesn't wick through.
- Place a drainage composite or a column of clean, free-draining rock directly against the wall.
- Lay a four inch perforated pipe at the base of the wall, holes down or as the detail specifies, on a steady slope toward an outlet.
- Wrap the rock and pipe in nonwoven filter fabric so fines from the native soil don't clog the system over time.
- Daylight the pipe to a legal discharge point, a swale or a tight line, never into a crawlspace.
- Backfill with free-draining material in thin lifts, compacted with hand-operated equipment near the wall so the wall isn't hammered.
That's the cheat sheet. The full version, including weep holes, surface swales and what to do when there's nowhere to send the water, is on our retaining wall drainage page. If your lot slopes toward the wall from above, an interceptor drain at the top of the slope can take a lot of load off everything below it.
Permits, engineering and inspections in San Francisco
California's building code generally exempts a retaining wall from a building permit when it's four feet or less, measured from the bottom of the footing to the top of the wall, unless it supports a surcharge or holds back certain liquids. Taller walls, and shorter walls carrying a driveway, a structure or a sloped backfill, generally need engineering and a permit. Cities set their own details on top of that.
In San Francisco, work is reviewed through the Department of Building Inspection, and walls at the edge of the public sidewalk or street can involve Public Works. Hillside lots, lots in mapped landslide or seismic hazard zones, and lots where a wall holds up a structure can trigger extra geotechnical review. None of that is a reason not to build. It's a reason to find out which rules apply before you commit to a design.
Inspections usually happen at the footing, at reinforcement before pouring or grouting, and sometimes at drainage before backfill. Special inspection by a certified inspector may be required for structural concrete and masonry. We schedule the work around those checkpoints so nobody has to dig something back up. If your city is outside San Francisco, check our cities we work in page for local notes.
Building in fog, clay and tight access
San Francisco lots don't look like the lots in a catalog. Some are reachable only by stairs. Some have a six foot gate and nothing wider. Many sit above or below a neighbor with a wall already on the property line. Delivery of block, rock and concrete has to be planned like a small military operation: wheelbarrows, conveyors, small tracked carriers, concrete pumped over a house from the street.
Soil changes block by block. The Franciscan complex that underlies much of the city is a mix of sandstone, shale, chert and serpentinite, and it weathers into clay in places and into loose rubble in others. Out west toward the Sunset and Richmond, wind-blown sand makes up the soil. Near the bay and in low areas like Mission Bay, fill and bay mud can sit under a lot. A wall that works in one yard can fail in the next, which is why a generic wall plan from a catalog doesn't work here.
Weather matters too. Winter storms, including atmospheric rivers, can drop a lot of rain in a short window, and that's when walls with weak drainage get tested. Summer fog keeps soil damp longer than inland areas. We plan the dig, the pour and the backfill around the forecast, and we protect open excavations against runoff, because uncontrolled stormwater from a job site is a problem for the street and the storm drains.
Looking after the wall once it's built
A well-built retaining wall asks for very little. A few habits help it last.
- Keep weep holes and drain outlets clear of mulch, leaves and soil
- Direct roof gutters and downspouts away from the soil above the wall
- Avoid heavy loads, like a new shed or a parked trailer, near the top edge without asking an engineer
- Plant shallow-rooted, low-water species behind the wall and keep irrigation off the slope
- Walk the wall each fall before the rains and look for new cracks, bulges, leaning or soil piling up at the base
If you spot something that looks off, take a photo and note the date. Small movement is much easier to deal with than a wall that's already failing. Our retaining wall repair page covers what to look for.
Retaining Wall Installation FAQ
How long does retaining wall installation take?
It depends on the wall type, height, length and access. A short block wall can go up in days. A tall poured concrete wall involves excavation, footing, forming, steel inspections and curing, and takes longer. Permit review adds time before any work starts. We'll lay out a realistic sequence once we've seen the site.
Do I need an engineer for my retaining wall?
Usually yes if the wall is taller than four feet from the bottom of the footing to the top, if it supports a driveway or a structure, or if it holds a sloped backfill. Shorter garden walls on level ground often don't. Your city has the final word, and we'll tell you what we see before you spend money.
What's the best retaining wall for a steep San Francisco lot?
For taller walls, cast-in-place concrete or reinforced block is common. Tiered interlocking block with geogrid works well in yards with room. Very steep or unstable hillsides can need soldier piles and tiebacks. Timber suits low garden grade changes. The right answer comes from the height, the load above, the soil and your access.
Will the new wall need drainage?
Yes. Drainage is part of every retaining wall we build, even short ones. Free-draining rock, filter fabric, perforated pipe and a proper outlet keep water pressure off the wall. A wall without drainage is a wall that's counting on the weather to stay dry.
Can you build next to my neighbor's fence or property line?
Often, but it takes planning. Footings need to stay on your side unless there's a written agreement, and digging beside a fence or an existing wall can undermine it. We look at the line, the neighbor's grade and the existing structures before we propose a design.
What happens if it rains during construction?
We plan around the forecast and protect open excavations. Heavy rain can pause concrete work and backfilling, because wet clay is hard to compact properly. Erosion control and stormwater protection are part of working on a hillside lot in the wet season.
What do you need from me to start a quote?
Photos of the area, a rough idea of the wall height and length, what sits above and below the wall, and any plans or surveys you already have. A phone call works fine. We'll ask the right questions and set up a site visit.
More retaining wall services
- Retaining Wall DrainageFrench drains, weep systems, waterproofing and outlets that stop water from loading your wall.
- Hillside Retaining WallsSoldier pile, tieback, soil nail and tiered systems for steep lots where a simple wall will not do.
- Retaining Wall RepairLeaning, cracked, bulging or draining badly? We find the cause first, then repair the wall or tell you it needs replacing.
- Concrete Retaining WallsCast-in-place reinforced concrete walls with real footings, board-formed or smooth, for tall cuts and tight lots.
Working outside San Francisco? See the full list of cities we work in, or browse all our retaining wall services.