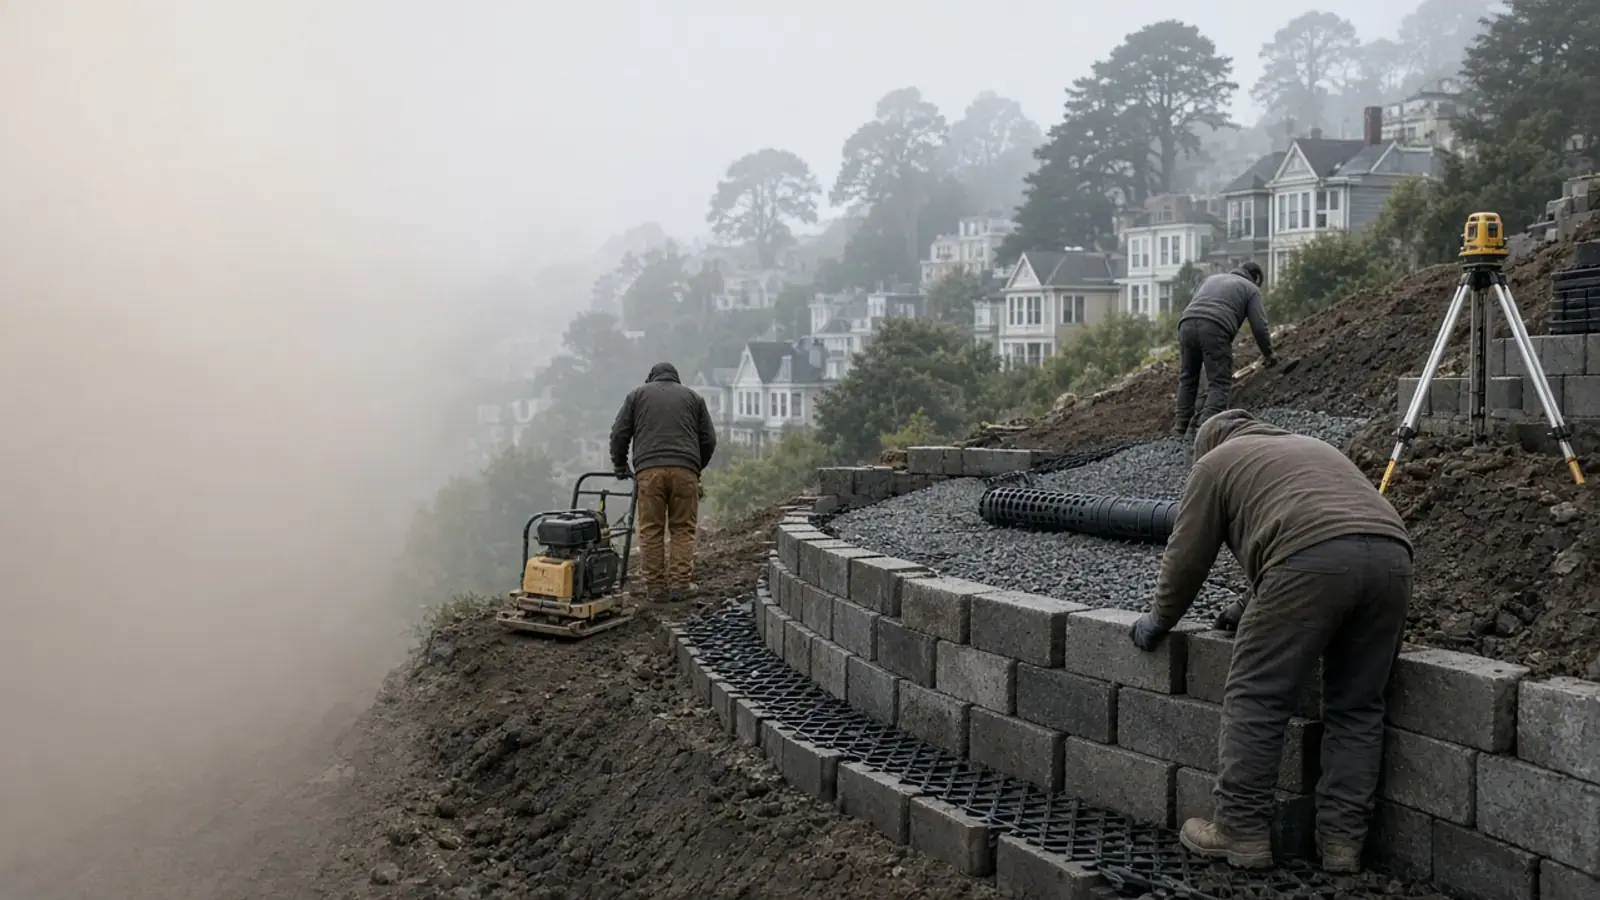
Retaining wall San Francisco
Retaining Wall Contractors in San Francisco, CA
Retaining walls in San Francisco: new walls, repairs and full replacements in concrete, block, stone, timber, boulder and gabion. Built for steep lots, wet winters and the clay under every Bay Area yard.
- Installation
- Repair
- Replacement
- Drainage
- Hillside walls
Licensed & insured crews
Credentials, not slogans
Built to engineered plans
Where the wall calls for it
12 wall types
From timber to soldier piles
San Francisco + 26 cities
Peninsula, Marin, East Bay, San Jose
Retaining wall San Francisco: what a good wall actually takes
The short answer
San Fran Retaining Wall Pros builds, repairs and replaces retaining walls across San Francisco and the Bay Area, in concrete, block, stone, timber, boulder and gabion. Most walls fail for one reason, water, so every job starts with the footing and the drainage, then the wall itself.
San Francisco is a hard place to hold dirt. The city is built on hills of Franciscan rock and clay, rain falls in heavy bursts between November and March, and most lots were graded long before anyone worried about drainage. A retaining wall here isn't a decoration. It's the thing keeping a driveway, a garage or a backyard from sliding downhill.
That's why we don't start with the wall. We start with the soil, the slope, the water and whatever is sitting on top of the wall, like a house, a driveway or a pool. Those four things decide the footing, the steel, the drainage and the material. Pick the material first and you'll usually be fixing it in ten years.
The pages below go deep on each wall type and each city we work in. If you already know what you need, call and we'll get a visit on the calendar.
Our retaining wall services
Twelve ways we hold back a slope
General work like installation, repair and replacement, plus the specific wall types people ask for by name.
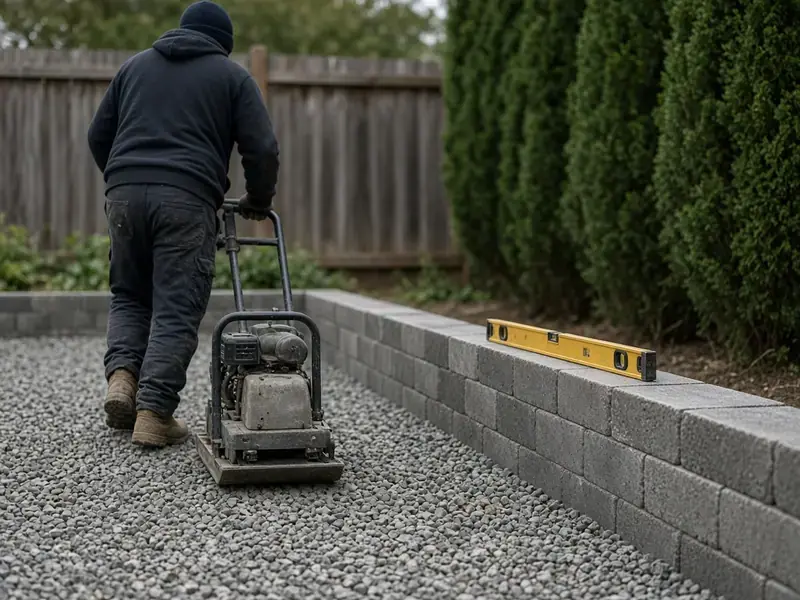
Retaining Wall Installation
New retaining walls built from the footing up, sized to the soil, the slope and the load sitting behind them.
How it works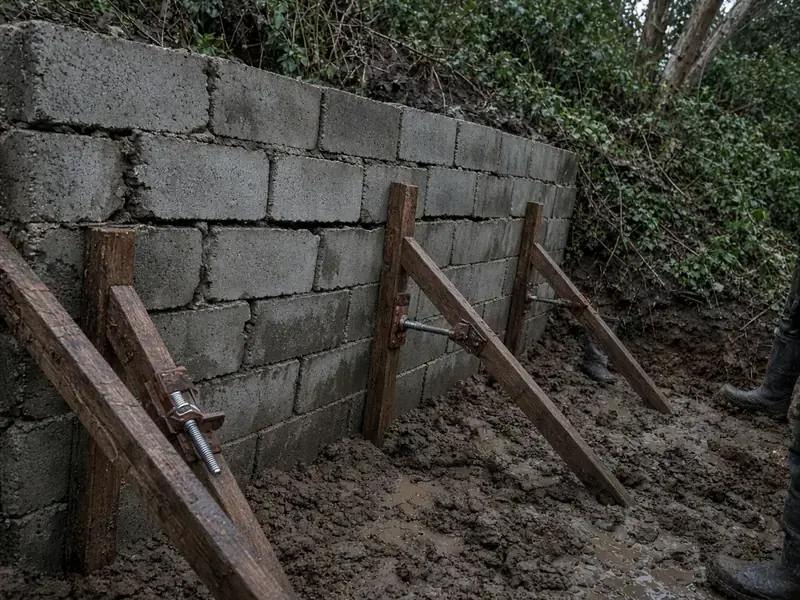
Retaining Wall Repair
Leaning, cracked, bulging or draining badly? We find the cause first, then repair the wall or tell you it needs replacing.
How it works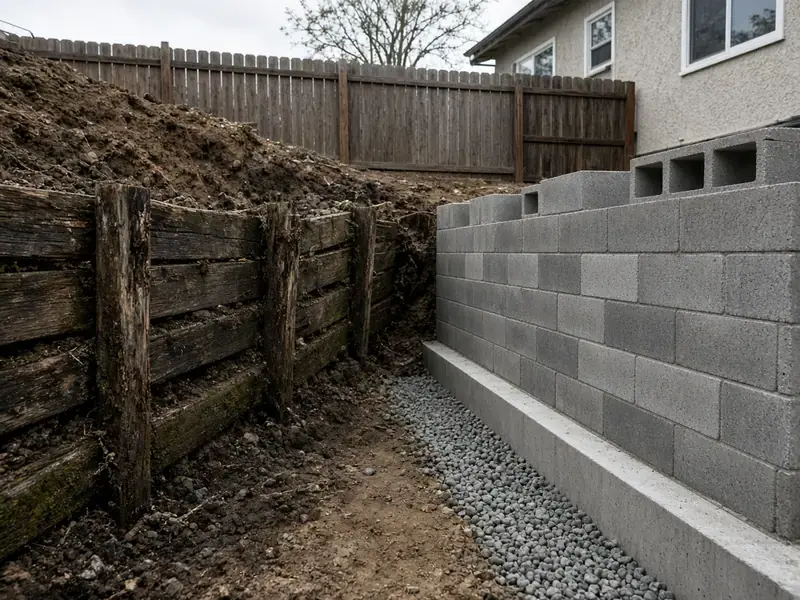
Retaining Wall Replacement
When repair makes no sense, we remove the failed wall, deal with why it failed, and build a replacement sized for the real loads.
How it works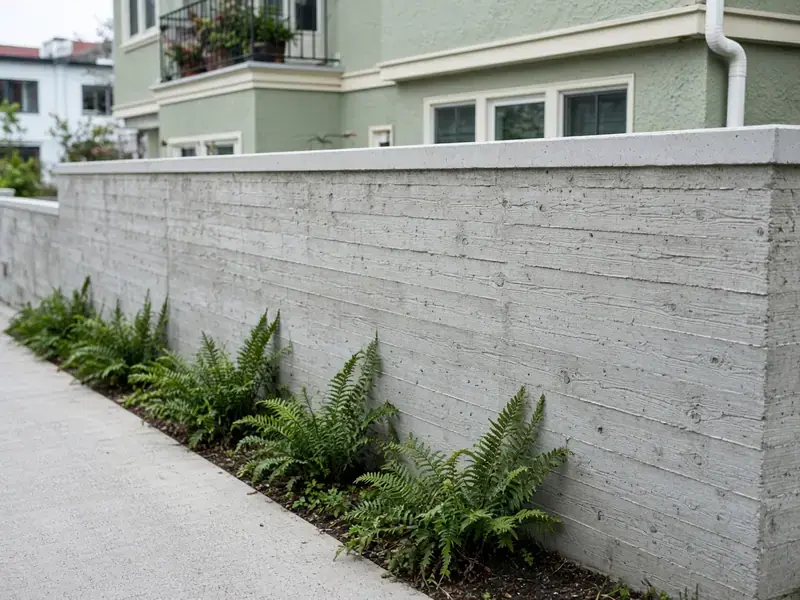
Concrete Retaining Walls
Cast-in-place reinforced concrete walls with real footings, board-formed or smooth, for tall cuts and tight lots.
How it works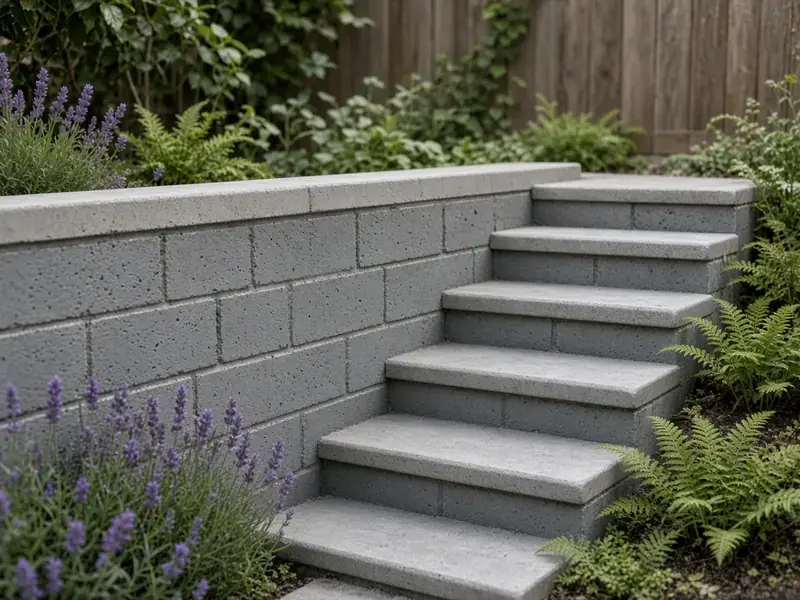
Cinder Block Retaining Walls
Reinforced, grouted CMU walls for backyards and side yards, finished in stucco, paint, stone veneer or left raw.
How it works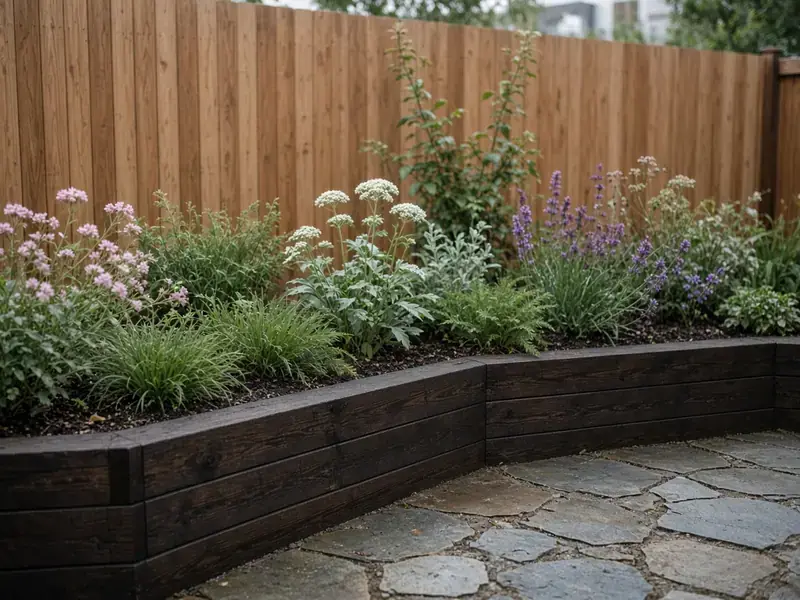
Wood Retaining Walls
Redwood, treated Douglas fir and landscape timber walls for lower grade changes and garden terraces.
How it works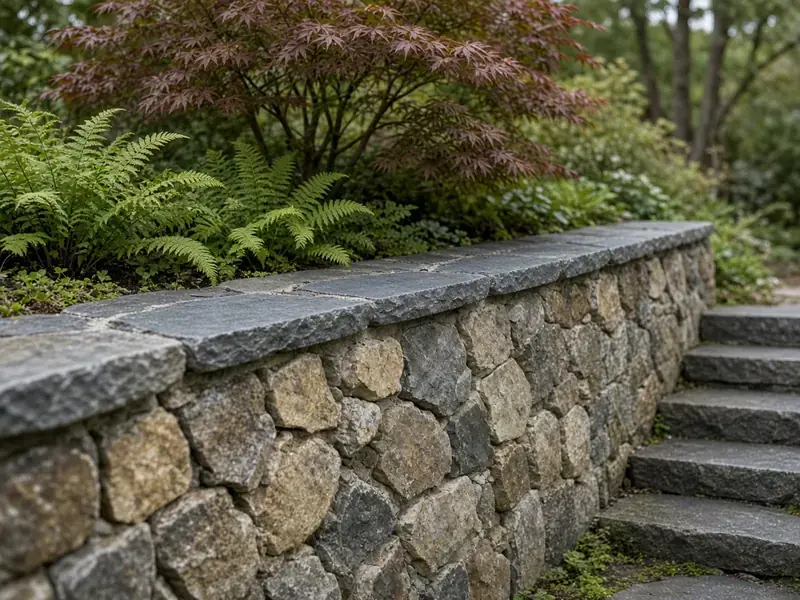
Stone Retaining Walls
Dry-stack and mortared stone walls built with proper footings, batter and drainage, not just a pretty face.
How it works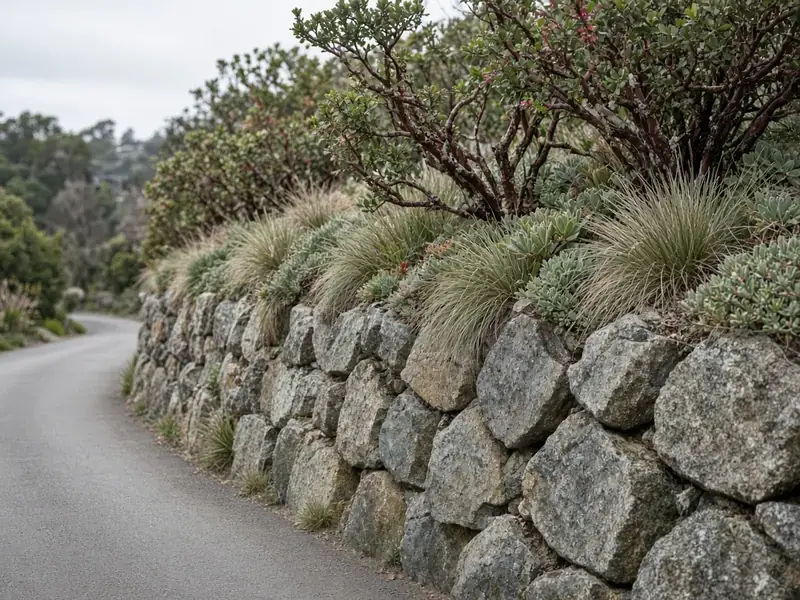
Boulder Retaining Walls
Large rock walls placed with an excavator, set into a keyed base and drained like any other engineered wall.
How it works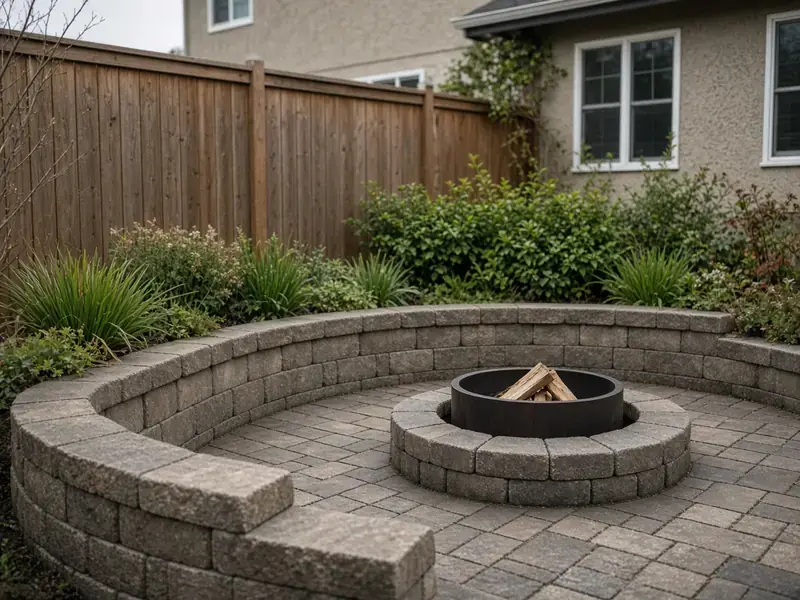
Interlocking Block Retaining Walls
Segmental block walls with geogrid reinforcement, the common choice for tiered yards and curved patios.
How it works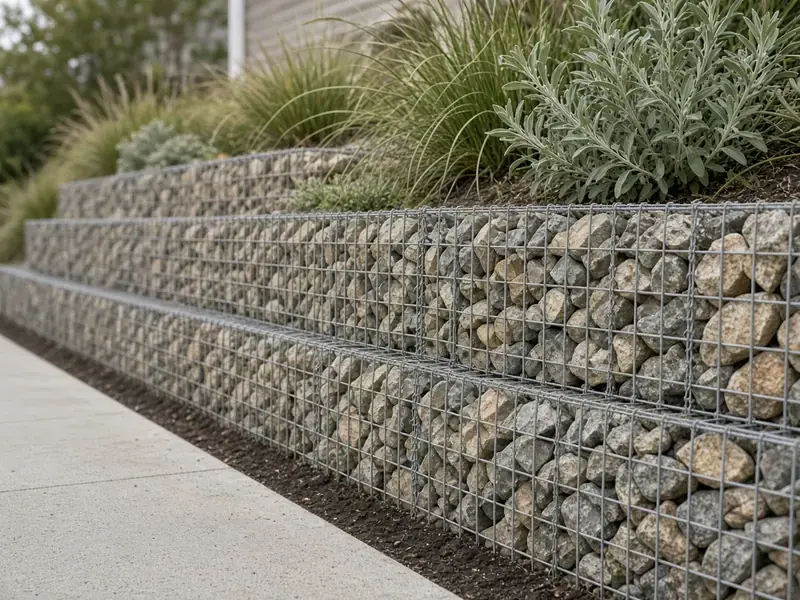
Gabion Retaining Walls
Wire basket walls filled with rock. Free draining, flexible, and a good fit for creek banks and rough access.
How it works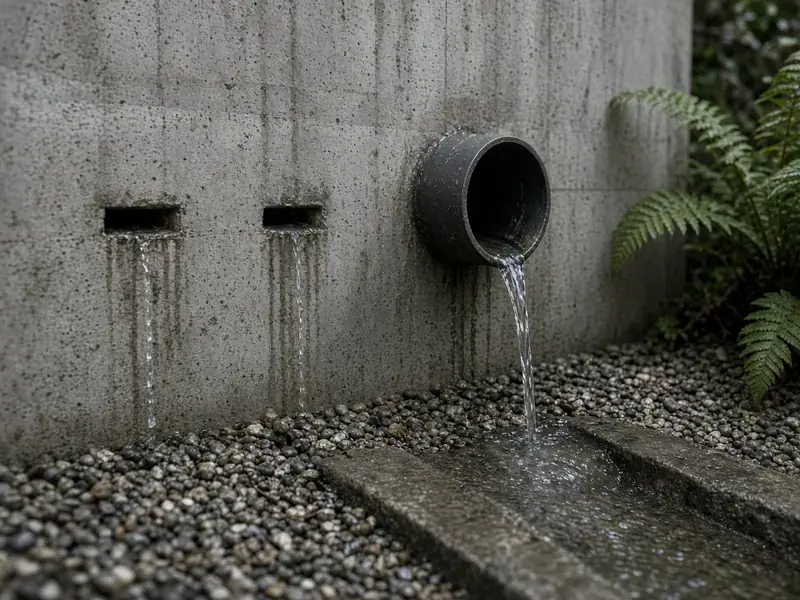
Retaining Wall Drainage
French drains, weep systems, waterproofing and outlets that stop water from loading your wall.
How it works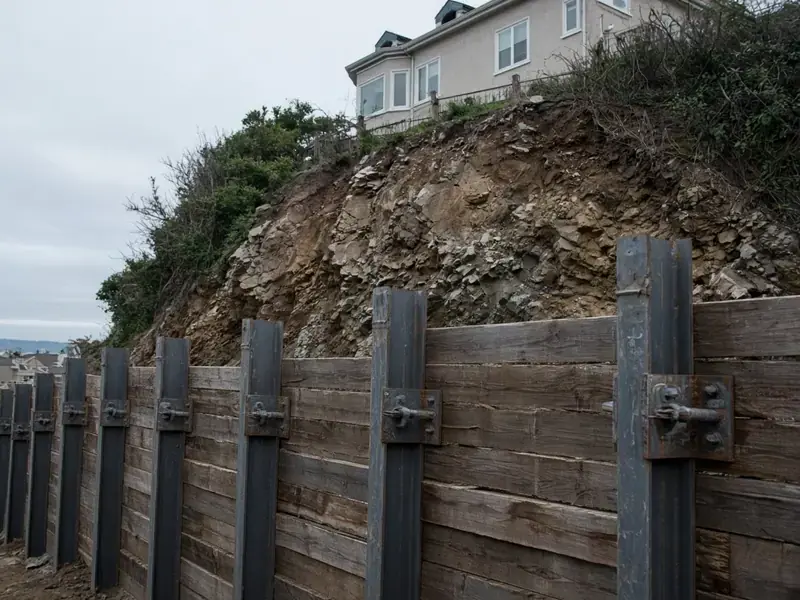
Hillside Retaining Walls
Soldier pile, tieback, soil nail and tiered systems for steep lots where a simple wall will not do.
How it worksHow a wall job runs
From first visit to finished grade
- Step 1
Site walk and measurements
We look at the wall or the slope, measure height and run, note what's above and below it and check access for machines and deliveries.
- Step 2
Soil, slope and water
We look at soil type, groundwater and surface runoff. Taller walls and hillside walls usually need a geotechnical report.
- Step 3
Design and permits
Wall type, footing, steel and drainage are laid out. Engineered drawings and permits are handled when the height or load calls for them.
- Step 4
Excavation and footing
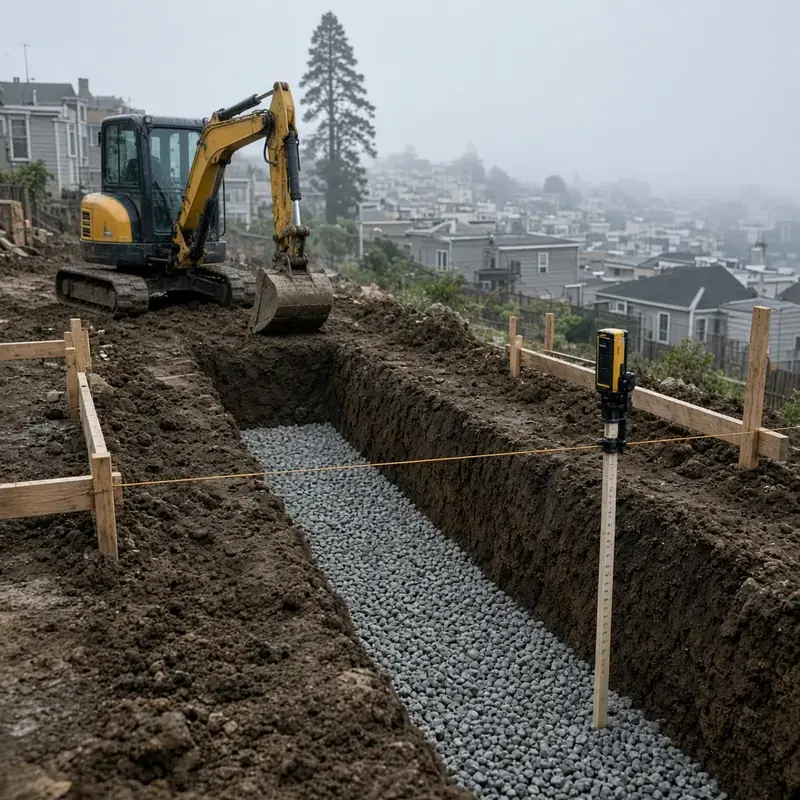
We lay out the line with string and laser, excavate to firm material, compact the base and set the footing and any reinforcing steel.
- Step 5
Wall and drainage
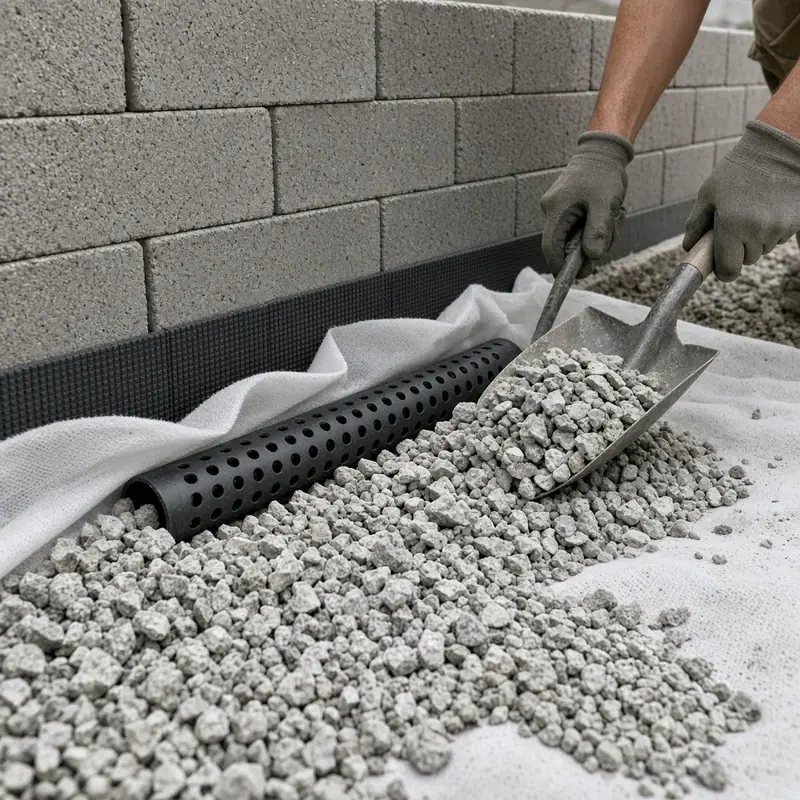
The wall goes up with its drain behind it: free-draining rock, filter fabric, a perforated pipe, weep holes and a clear outlet.
- Step 6
Backfill, grade and finish
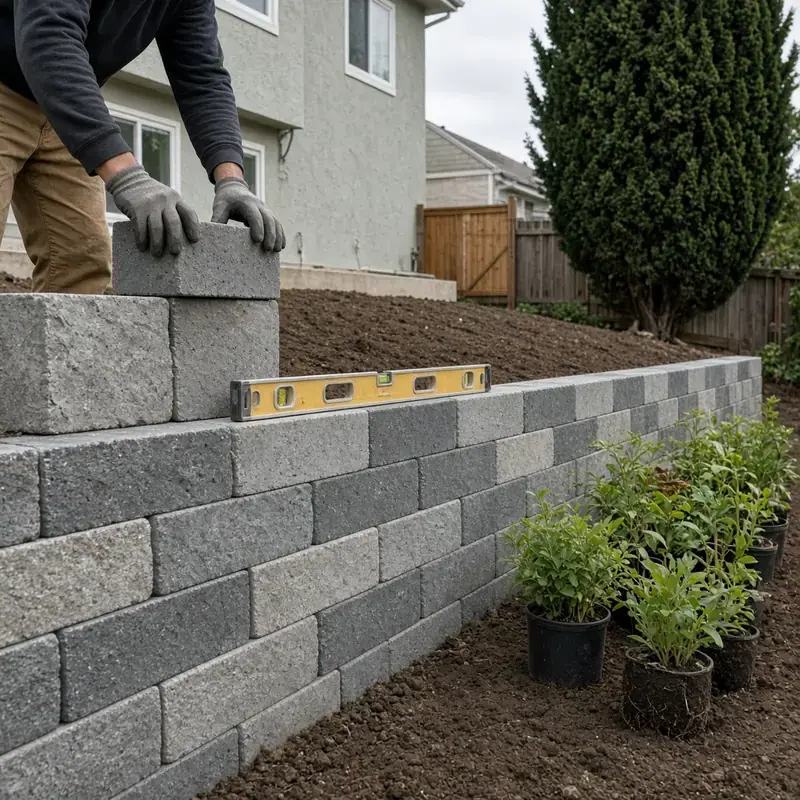
We backfill in compacted lifts, set caps, regrade the surface so water moves away and clean up the site.
 Process photo 1
 Process photo 2
 Process photo 3
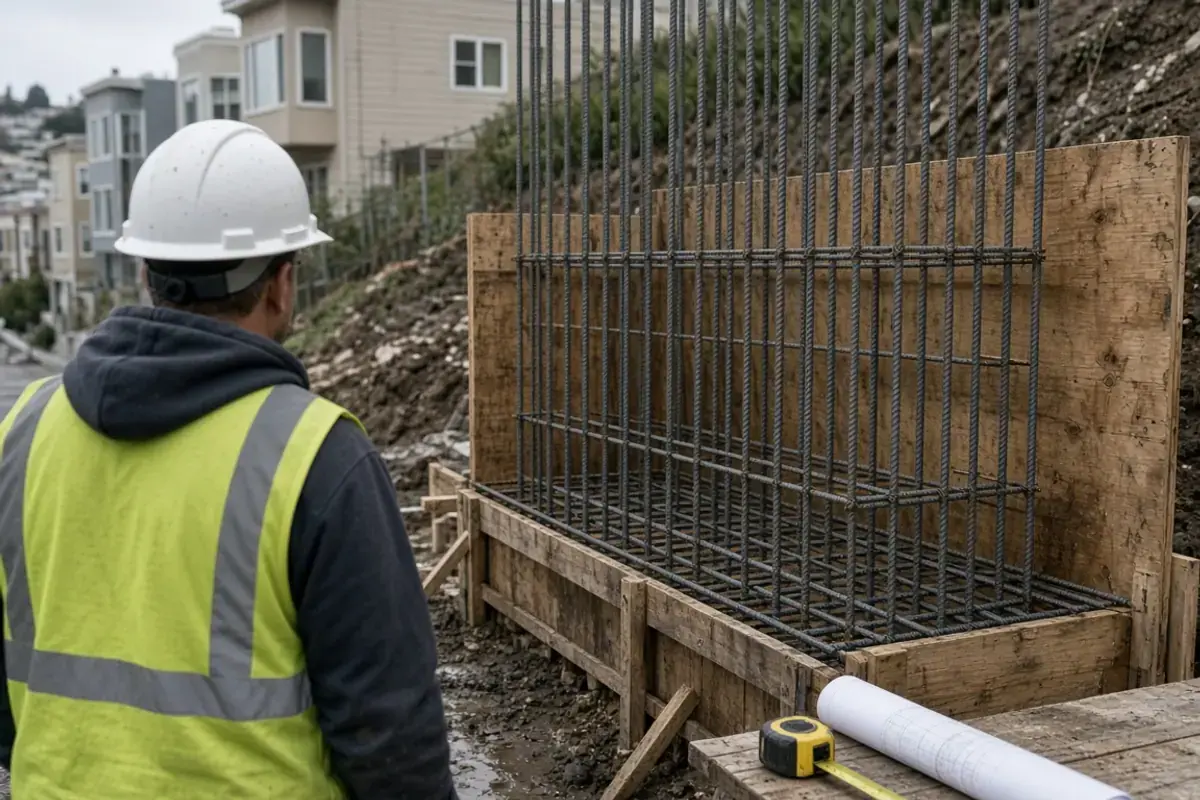
Why homeowners call us
Walls built for the ground they stand on
Drainage on every wall
Clean crushed rock, filter fabric and a perforated pipe that runs to a real outlet. A wall without a drain is a bet against the weather.
Footings sized to the soil
Bay mud, expansive clay, sand and fractured rock all behave differently. The footing gets designed for the ground we find, not a stock detail.
Engineering where it's needed
Walls over four feet and walls with a load behind them get drawings, permits and inspections. We coordinate the geotechnical and structural work.
Twelve wall types, one honest answer
We build timber, block, concrete, stone, boulder, gabion, interlocking block and hillside systems, so the recommendation fits the lot, not the crew.
Access problems solved up front
Stairs-only lots, one-lane hill streets and tight side yards are normal here. We plan pumps, hand crews and small machines before we quote.
Plain talk about what's wrong
If a wall can be repaired, we say so. If it needs to come out, we say that too, and we explain why it moved in the first place.
Cities
Cities we work in around the Bay
We work across San Francisco and the surrounding Bay Area, from the peninsula and Marin to the East Bay hills and San Jose. Each city has its own ground, its own rules and its own kinds of walls.
Across the bay, the hills of Oakland and Berkeley bring clay soil, fault-zone slopes and a lot of old timber and stone walls. South of the city, Daly City deals with sandy bluff soil, fog and steep tract-home yards. The city pages go into what we see in each place.
Retaining wall projects we get asked about
Most calls fall into a few familiar jobs. Here's what they look like on the ground, and where to read more.
Replacing a leaning timber wall
Old railroad tie and landscape timber walls rot at the base. We pull them, fix the drainage and build the replacement in block or concrete.
Making a flat backyard on a slope
A new wall cut into the hill gives you a level patio or lawn. Height, soil and what's above the wall decide the system.
Holding a driveway or a street edge
Walls that carry vehicles are surcharge walls. They need real engineering, strong footings and drainage.
Stopping water behind a wall
Seeps, wet soil and efflorescence mean the drain isn't working. New rock, pipe and outlets often solve it. See drainage.
Terracing a steep yard
Two or three shorter walls can look better and be easier to permit than one tall wall. Tier spacing matters.
Hillside stabilization
Piers, soldier piles and tiebacks hold slopes that are moving. This is geotechnical work. See hillside walls.
Repairing an old stone wall
Many stone walls can be taken down, rebuilt on a new footing and drain, and set back with the original stone. See stone walls.
Materials and methods behind a wall that holds
A retaining wall is a structure that resists the lateral pressure of soil. For a typical wall with free-draining backfill, engineers often design for an equivalent fluid pressure of about 35 to 45 pounds per cubic foot. Saturated clay can push much harder, which is why water is the real design problem.
Stability is checked in three ways: overturning, sliding and bearing. A common target is a factor of safety of about 1.5 against both overturning and sliding, and the soil under the footing has to carry the load without settling unevenly. Bearing values depend on the ground. Soft bay mud and firm Franciscan rock are very different footings.
Concrete walls use Grade 60 reinforcing steel with proper cover, usually about three inches where concrete is cast against earth. Block walls use ASTM C90 concrete masonry units with vertical bars and fully grouted cells. Segmental walls use compacted crushed rock bases and layers of geogrid for taller heights. Drainage uses clean, open-graded rock or Class 2 permeable material, nonwoven filter fabric and a four inch perforated pipe laid to a continuous fall.
In the Bay Area, coastal air attacks steel, so cover and coatings matter. Clay swells and shrinks, so backfill choice matters. Hills creep, so footing depth matters. We call 811 before any dig and locate utilities through USA North.
Want a second set of eyes on your wall?
Call now(415) 941-4392Retaining wall questions we hear all the time
How much does a retaining wall cost in San Francisco?
It depends on height, length, access, soil, drainage and finish. Height matters most. We can't give an honest number over the phone, but we can walk the lot, explain what drives the cost and put it in writing. See our wall notes on cost.
Do I need a permit for a retaining wall in San Francisco?
Walls over four feet from the bottom of the footing to the top, and walls that carry a surcharge such as a driveway or a building, generally need a permit and engineered plans. Shorter walls may not, but planning, street and tree rules can still apply. Read the full breakdown in our permit guide.
What's the best retaining wall for a steep lot?
For tall walls, reinforced concrete or reinforced block is the usual answer, with piers or tiebacks on unstable slopes. For terraces with room behind them, interlocking block or stone works well.
Why is my retaining wall leaning?
Almost always water or age. Clay swells, drainage clogs, old timber rots and footings settle. A leaning wall is a drainage and footing problem as much as a wall problem. See our repair page.
Can you repair a wall instead of replacing it?
Sometimes. A straight, drained wall with surface cracks can often be repaired. A wall that's leaning, bulging or cracked horizontally usually needs more. We'll tell you which one you have.
How long does a retaining wall last?
It depends on the material and the drainage. Well-drained concrete, reinforced block and stone can last for decades. Buried timber usually has a shorter life. Drainage is the biggest factor in all of them.
Can you build a wall on a lot with stairs-only access?
Yes, with hand-carried block, bagged materials, pumped concrete and small equipment. Some wall types, like large boulder walls, need machine access.
What about walls near trees and creeks?
We design around them. Hand digging, piers and shifted alignments protect roots, and rock or gabion walls suit creek edges. City tree and creek rules often apply, and we check them first.
Do you handle drainage on its own?
Yes. We add drains, weep holes and surface drainage to existing walls. It's often the cheapest way to stop a wall from moving. See our drainage page.
How do I get a quote?
Call or send the form. Tell us what the wall does now, how tall it is and what's going on. We'll set up a visit and walk the lot.
Got a wall that needs work? Let's look at it.
Call San Fran Retaining Wall Pros, or send the form. Tell us what the wall's doing and we'll set up a visit.