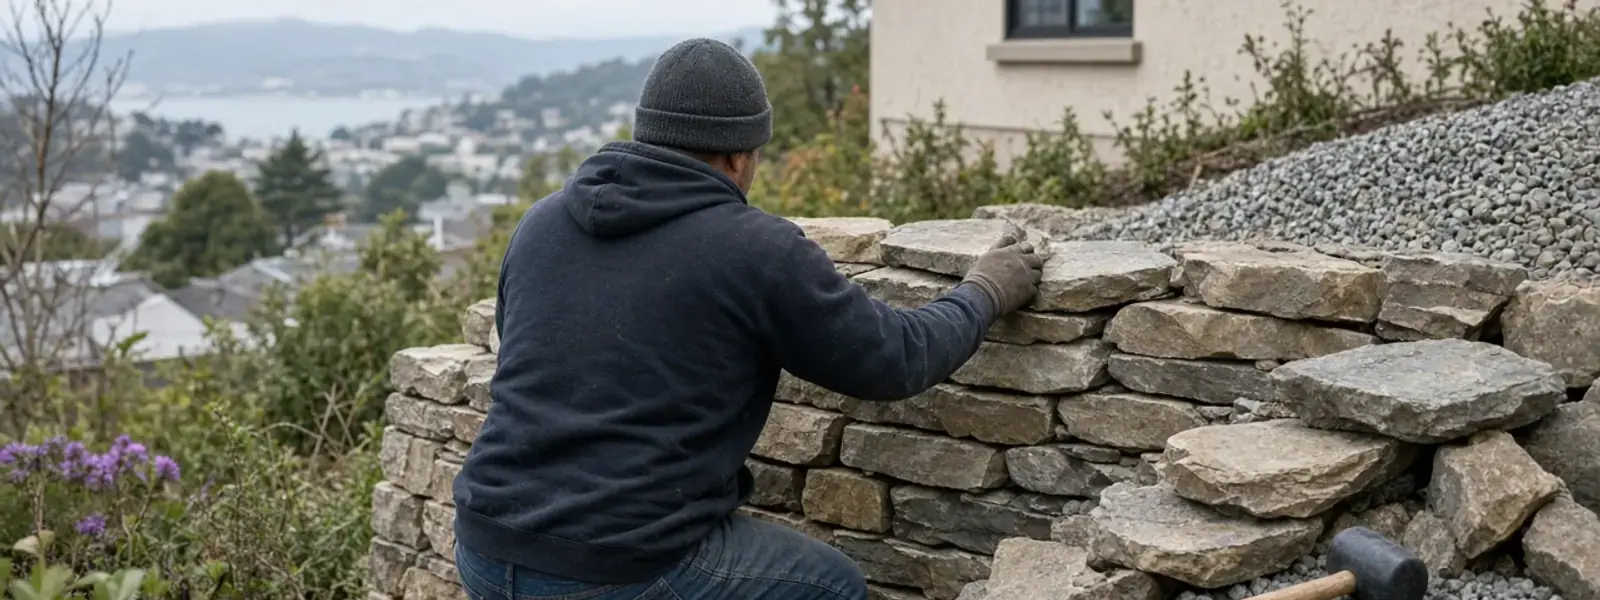
The short answer
Stone retaining walls in San Francisco are built three ways: dry-stack without mortar, mortared on a reinforced footing, or as a stone veneer over a concrete or block wall. San Fran Retaining Wall Pros builds all three, with a proper footing, batter, bond stones and drainage behind the face, so the wall holds soil and still looks like it grew there.
Three ways to build a stone retaining wall
People say stone wall as though it's one thing. It's three, and they behave very differently.
| Type | How it holds | Typical height | Where it fits |
|---|---|---|---|
| Dry-stack | Gravity, friction and a backward lean. No mortar. | Up to about 3 to 4 ft | Garden walls, terraces, front-yard grade changes |
| Mortared stone | A reinforced concrete footing, with stone set in mortar, often over a concrete or block core. | 3 ft to 6 ft, taller with engineering | Formal gardens, entry walls, stair-side walls |
| Stone veneer over structural wall | A concrete or CMU wall does the structural work. Stone is the face. | Any height the structural wall allows | When you want the look of stone and the strength of a concrete or block wall |
Dry-stack is the oldest and the most forgiving. Water drains through the joints, and the wall moves a little without cracking. Mortared walls are rigid and look tidy, but they need a real footing and real drainage, because mortar turns a flexible wall into a brittle one. Veneer walls are the most common for taller work, because the engineering sits behind the stone.
Choosing stone for a Bay Area wall
Stone color and texture change how a wall sits in a garden. A gray granite reads cool and formal. A warm tan sandstone sits more softly against a stucco house. Basalt is dark and heavy. Quartzite sparkles when it's wet.
- Greywacke and sandstone. Native to Northern California, often in warm browns and grays, with a natural bedding that stacks well
- Granite. Hard, durable and available in a range of grays and tans, including Sierra foothill stone
- Basalt. Dark, dense and often used for a modern or Japanese-influenced garden
- Fieldstone and river rock. Rounded and irregular, used for rustic and cottage looks
- Bluestone and flagstone. Flat, layered stone that's popular for caps and steps
- Ledgestone and stacked veneer. Thin pieces for a stone look over a structural wall
A local stone yard will let you walk through and pick the actual pieces, which is worth doing. Color shifts a lot from pallet to pallet. We can help sort stone by size so the big pieces go at the base and the small ones fill in near the top.
Dry-stack walls: the physics and the craft
A dry-stack wall stands because of gravity, friction and good fitting. It works best when it's relatively low and has some mass.
- Excavate a trench below finished grade, deep enough to bury the first course, and level it with a few inches of compacted crushed rock.
- Set the largest, flattest stones in the base course with their long dimension running back into the slope.
- Lean the wall backward, a batter of roughly one inch per foot or more, so the face tilts into the soil.
- Stagger the joints so no vertical seam runs through more than two courses, using a rule often summed up as one over two, two over one.
- Place bond stones, also called through stones, at regular intervals so the face and the back are tied together.
- Fill voids behind the face with clean crushed rock, not soil, and wrap the whole mass in nonwoven filter fabric.
- Top the wall with flat capstones that overlap the joints below.
A wall like that is a mass of stone. A three foot wall that's two feet thick at the base can weigh roughly eight hundred to a thousand pounds per linear foot, because stone runs about 165 pounds per cubic foot. That's a lot to move through a side yard. It's also why dry-stack walls tend to be low, and why access matters when we plan a job.
Why dry-stack walls have height limits
As the wall gets taller, the soil pressure grows with the square of the height, but the weight of the wall only grows with the cross-section. Past about four feet, a dry-stack wall needs real engineering, or a different system.
Mortared stone: footing, steel and weep holes
Mortar makes a stone wall rigid. That rigidity is useful, and it's also a risk. A rigid wall that settles unevenly will crack. A mortared wall with no drainage will build up water pressure, because the joints no longer drain.
- A reinforced concrete footing sized for the load, set below loose topsoil and the zone where erosion and root growth disturb the ground
- Dowels from the footing into a concrete or block core, so the stone isn't the only thing holding the soil
- Mortar mixed to a type that suits below-grade and exposed use, such as Type S or Type N depending on the design
- Weep holes at the base, spaced along the wall, to relieve pressure
- A perforated drain pipe in a gravel envelope behind the wall
- Expansion and control joints at intervals, so the wall can move without cracking randomly
Mortared walls look best when the mortar joints are tooled to a clean, slightly recessed profile, not smeared across the stone. It's a skill, and one that you can see from across the yard.
Stone veneer over a concrete or block wall
When a wall needs real height, or the soil load is heavy, or you want the look of stone with minimal risk, a veneer system is the way to go. A reinforced concrete or CMU wall does the structural job. A stone facing is applied to the exposed side, either adhered with a bonding mortar or anchored with metal ties.
There are limits on how heavy adhered veneer can be, and anchored veneer has its own requirements for ties and support. Those are code issues, and they matter more than people realize. A veneer that's been glued to a wall without a scratch coat or a lath, or that's carrying more weight than the system allows, is a veneer that falls off in time.
The caps are the other detail. A wide bluestone or precast cap that overhangs the face sheds water and finishes the wall. Without a cap, rain and irrigation water drive behind the veneer, and that's how stone facings start to come loose.
Access, weight and why stone jobs take planning
Stone is heavy. A pallet of building stone can weigh a ton or more. On a flat lot with a driveway, a forklift or a skid steer handles it. On a typical San Francisco lot, stone often has to be hand-carried in on dollies, moved down a stairway by a rope and pulley, or lifted over the roofline by a crane.
We plan the delivery before we plan the wall. That means measuring gates and stairs, picking stone in sizes that can be moved, and staging material so crews aren't walking the same path with heavy loads for weeks. In some yards, we'll recommend a veneer system or interlocking block with a stone cap, because the full stone wall isn't practical.
Stone walls in San Francisco yards
Stone has a long history in the city. Older homes in the western neighborhoods and on the hills often have stone or brick-faced garden walls, front steps and terraces. Many were built before drainage was understood. They're beautiful, and some are in rough shape.
- Front yard walls. Often short, with a cap and a few steps, and the best use of dry-stack and mortared stone
- Terraced gardens. Stone retaining walls let you break a slope into planted shelves
- Entry stairs. Stone walls can double as stair cheek walls
- Rear yard cuts. Taller walls are usually veneer-faced structural walls
- Restoration. Old stone walls can often be dismantled, the stone saved, a new footing and drain installed, and the wall rebuilt
If you have an old stone wall that's bulging or losing joints, see our repair page. If you want a stone look on a budget with less labor, a veneer or a stone-faced block wall can get you there.
Planting, care and long-term upkeep
Stone walls are some of the lowest-maintenance retaining walls once they're built right. Moss and lichen are normal and often welcome. Small plants can root in the joints of a dry-stack wall, which adds charm but shouldn't be encouraged with large roots.
- Reset loose capstones before they fall
- Clear weep holes and drain outlets
- Repoint failed mortar joints with a mortar that matches the original in strength and color
- Keep irrigation off the wall and the slope behind it
- Check after major storms for movement or bulging
A stone wall that's well drained and well founded keeps doing its job for a long time. Most of the stone walls you admire in old gardens are the ones that had a footing, a bit of batter and a way for water to escape.
Stone Retaining Walls FAQ
Can a dry-stack stone wall hold back soil?
Yes, within limits. Dry-stack walls work well up to about three or four feet when they have a proper base, batter, bond stones and drainage. Taller walls need engineering or a different system.
Is mortar necessary for a stone retaining wall?
No. Dry-stack walls use no mortar and drain through the joints. Mortar makes a wall rigid and tidy, but it needs a reinforced footing and drainage to work. Veneer walls use mortar or ties to attach stone to a structural wall.
What type of stone is best?
That depends on the look and the structure. Greywacke, sandstone and granite are common and durable. Flat stones stack better than round ones. We'll help you choose pieces that suit both the design and the engineering.
Can you rebuild my old stone wall?
Often yes. We can dismantle the wall, save the stone, add a footing and drainage and rebuild it. Some walls are better replaced with a structural wall and stone veneer, depending on height and condition.
Do stone walls need a permit?
Walls over four feet from the bottom of the footing to the top, or walls supporting a surcharge, generally do. Shorter garden walls often don't. Your city has the final say, and we check before we start.
Why is stone work slower than block work?
Each stone is chosen and fitted by hand, and the material is heavy. A mason can spend minutes fitting a single stone so the joints line up and the wall carries load properly. That craft is the point.
More retaining wall services
- Boulder Retaining WallsLarge rock walls placed with an excavator, set into a keyed base and drained like any other engineered wall.
- Cinder Block Retaining WallsReinforced, grouted CMU walls for backyards and side yards, finished in stucco, paint, stone veneer or left raw.
- Concrete Retaining WallsCast-in-place reinforced concrete walls with real footings, board-formed or smooth, for tall cuts and tight lots.
- Retaining Wall DrainageFrench drains, weep systems, waterproofing and outlets that stop water from loading your wall.
Working outside San Francisco? See the full list of cities we work in, or browse all our retaining wall services.