The short answer
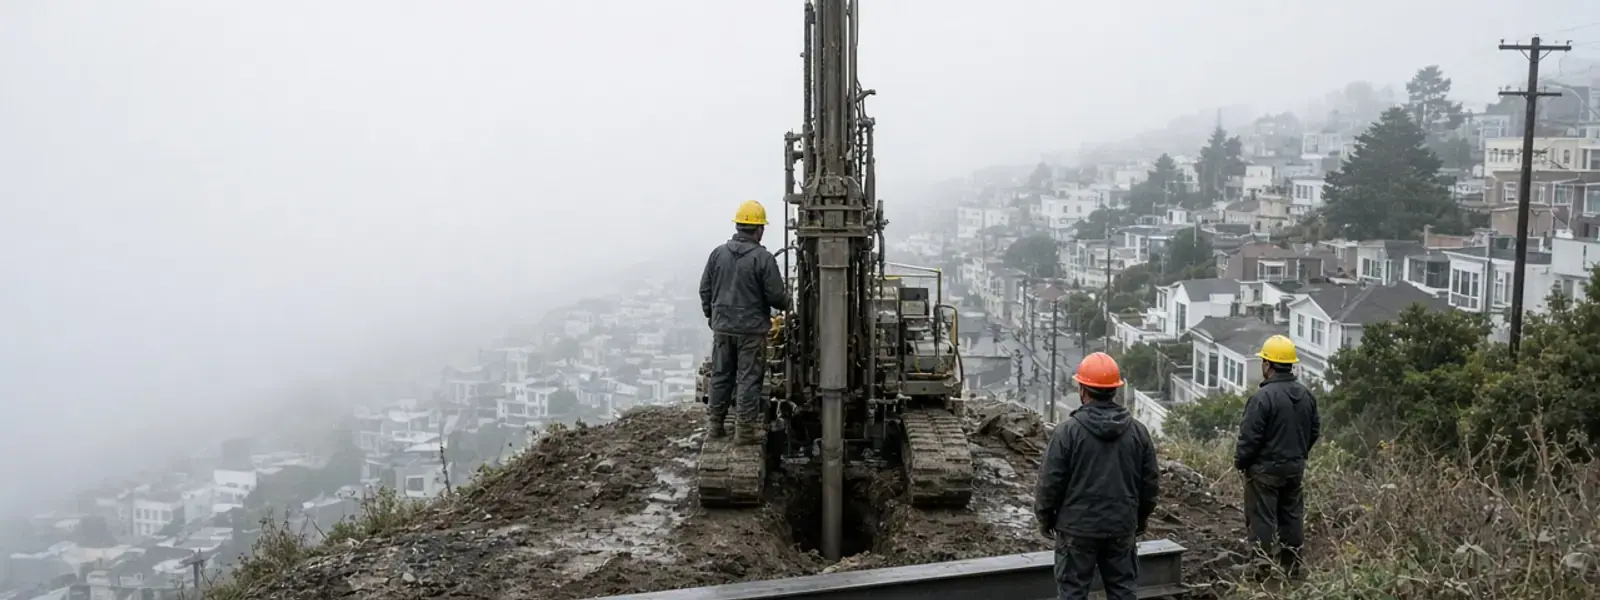
Hillside retaining walls in San Francisco hold steep, often unstable slopes using engineered systems such as drilled pier walls, soldier pile and lagging walls, tiebacks and deep-footed reinforced concrete. San Fran Retaining Wall Pros coordinates the geotechnical report, the drawings, the permit and the build, because on a hillside the soil, the water and the slope decide what can be built.
What makes a hillside wall different
A garden wall holds up a flat bench of soil. A hillside wall holds up a slope, and sometimes the slope above the slope. The load isn't just soil weight. It includes slope creep, water in the ground, anything built above the wall and the shaking from earthquakes.
Hillside walls tend to be tall, deep and engineered. They're usually the biggest and most carefully designed walls we build, and the ones where mistakes cost the most. They're also where skipping the geotechnical work shows up fast.
- Slopes steeper than about 2 horizontal to 1 vertical often need engineering
- Walls supporting driveways, streets, houses or pools carry extra surcharge
- Walls on or near landslide-prone ground need geotechnical review
- Walls near property lines affect neighbors and often need shoring and agreements
- Walls in mapped hazard zones may trigger extra review
Bay Area hillside geology in plain terms
The Bay Area sits on a patchwork of rock and sediment. Much of San Francisco, Marin and the East Bay hills sit on Franciscan Complex rocks, a jumble of greywacke sandstone, shale, chert, serpentinite and other pieces that were mashed together over millions of years. They can be strong in one spot and weak and fractured a few feet away.
On top of the bedrock is colluvium, a layer of loose soil and weathered rock that creeps downhill over time. That layer is where most residential slope problems start. Clay-rich soils swell and shrink. Sandy soils erode. Serpentinite weathers into slippery clay that's famously unstable.
Different cities have different slopes. The hills above Oakland and Berkeley sit near the Hayward Fault and have a history of slope movement during wet winters. Daly City has sandy, erodible bluffs and hillsides near the San Andreas Fault. Every site is its own puzzle, which is why a soils report matters.
The geotechnical report: why it comes first
A geotechnical engineer drills borings or digs test pits, samples the soil, measures groundwater and reviews slope stability. The report tells the structural engineer what the ground can carry and what the wall has to resist.
- Allowable bearing pressure for footings and piers
- Lateral earth pressure values for design, including seismic loads
- Depth to competent material for drilled piers
- Groundwater levels and drainage recommendations
- Slope stability analysis, usually with a minimum factor of safety of about 1.5 for static conditions and a lower target for earthquake loading
- Notes on expansive soils, fill, landslide deposits and construction issues
Skipping the report is a common shortcut, and a bad one. Walls designed on assumptions can be too small, too shallow or in the wrong place. A report is a small fraction of the cost of a major wall, and it's often required by the city.
Hillside wall systems we build
Drilled pier (cantilever) walls
Reinforced concrete piers are drilled deep into stable soil or rock, spaced a few feet apart and tied together at the top with a grade beam or filled between with lagging or a concrete face. The piers act as vertical cantilevers, and their depth resists overturning. Embedment is often a third to a half of the wall height or more, set by the engineer.
Soldier pile and lagging
Steel H-piles are drilled or driven at regular spacing, with timber or precast lagging slipped between them as the excavation goes down. It's fast, it's strong and it suits cuts where a trench and form wall would be tough. It's common where a cut slope needs support.
Tieback walls
For taller walls, steel anchors are drilled through the wall into stable ground behind it and grouted in. The anchors resist the load that would otherwise tip the wall. Each anchor is proof tested to confirm it holds the design load.
Soil nails and slope stabilization
Soil nailing uses closely spaced steel bars grouted into the slope and faced with shotcrete or mesh. It reinforces the slope itself rather than building a wall in front of it.
Cast-in-place reinforced concrete with a deep footing
On more moderate slopes, a standard reinforced concrete wall with an engineered footing and a shear key may do the job. See our concrete wall page for more.
Drainage: the difference between a wall that lasts and one that doesn't
On a hillside, groundwater moves downhill all winter. A wall in its path becomes a dam. Without a way for that water to get through or around, pressure builds fast.
- Rock and pipe drainage behind the wall, with a daylight outlet
- Interceptor drains uphill of the wall to catch runoff
- Horizontal drains drilled into the slope for deeper groundwater
- Surface swales and lined channels that move storm runoff off the slope
- Downspouts and area drains piped to a safe outlet
Our drainage page covers the details. On hillsides, it's not a bonus. It's a core structural element.
Permits, inspections and neighbors
Hillside walls almost always need a building permit and engineered plans. San Francisco maps slope and seismic hazard zones, and work in them can trigger geotechnical review. Other cities have their own grading, hillside and fire-zone rules. We handle submittals and coordinate inspections.
- Special inspection of drilled piers, rebar and concrete is common
- The geotechnical engineer may need to observe drilling and verify soils
- Work near a property line may need a shoring plan or a written agreement
- Street or sidewalk work may need an encroachment permit
- Grading and erosion control rules apply during the wet season
Talk to your neighbors early. A wall that sits on a shared boundary or needs access across their land is far easier with a conversation and an agreement.
Access, equipment and how the work goes
Hillside access is often the hardest part. A drill rig for pier holes can be a truck-mounted machine, a tracked rig or a small hand-held auger rig, depending on the site. Concrete may be pumped from the street through hoses. Rebar cages may be carried in pieces and tied in place.
- Survey, soils report and engineered design
- Permit approval and utility locates
- Erosion control and access prep
- Drilling or excavation, with geotechnical observation if required
- Rebar, drainage and formwork, with special inspections
- Concrete placement and curing
- Lagging, facing or wall finish
- Backfill, surface drainage, grading and planting
Wet-season work needs extra care. A hillside cut that's open during a heavy rain can slide. We schedule work and protect open cuts with plastic sheeting, straw wattles and temporary drainage.
Stabilizing and planting the slope after the wall
A wall holds one section. The rest of the slope still needs attention. Erosion control blankets, hydroseeding, deep-rooted native plants and a drip system that doesn't oversaturate the soil all help.
- Coyote brush, ceanothus, toyon, manzanita and native grasses hold soil with deep roots
- Avoid heavy, thirsty plants and lawn on steep slopes
- Mulch reduces splash erosion and keeps soil moisture even
- Keep sprinklers and hoses off the slope in winter
- In wildfire-prone areas, defensible space rules affect plant choices
If you aren't sure whether you need a wall, a regrade or both, we'll walk the slope and tell you what we see.
Hillside Retaining Walls FAQ
Do I need a geotechnical report for a hillside wall?
Almost always, and the city often requires one. It tells the engineer what the soil can carry, how deep piers need to go and how water behaves on the slope.
What's the difference between a pier wall and a soldier pile wall?
Both use vertical members drilled into the ground. Pier walls often use reinforced concrete piers with a concrete or lagging face. Soldier pile walls use steel H-beams with lagging placed between them. The engineer picks the system based on the site.
How tall can a hillside wall be?
With engineering and tiebacks, they can go very high. Most residential hillside walls run from four to fifteen feet, and taller walls may be broken into tiers.
Can you build a wall in winter?
Sometimes, with extra erosion control and a careful plan. Open cuts on steep slopes are risky during heavy rain, so we may recommend scheduling around the wet season when possible.
Do I need to tell my neighbors?
If the wall is on or near a property line, or needs access across their land, yes. It's best to talk early, and some work needs written agreements or shoring plans.
Can a hillside wall stop a landslide?
A wall can stabilize a slope if it's designed for the right loads, but a deep-seated slide is a bigger problem. The geotechnical engineer decides whether a wall alone is enough or whether drainage, nails, anchors or regrading are also needed.
More retaining wall services
- Concrete Retaining WallsCast-in-place reinforced concrete walls with real footings, board-formed or smooth, for tall cuts and tight lots.
- Retaining Wall DrainageFrench drains, weep systems, waterproofing and outlets that stop water from loading your wall.
- Retaining Wall InstallationNew retaining walls built from the footing up, sized to the soil, the slope and the load sitting behind them.
- Retaining Wall ReplacementWhen repair makes no sense, we remove the failed wall, deal with why it failed, and build a replacement sized for the real loads.
Working outside San Francisco? See the full list of cities we work in, or browse all our retaining wall services.