The short answer
Concrete retaining walls in San Francisco are cast in place with steel reinforcement, a footing and a drainage system, and they're the usual choice for tall cuts, driveways and tight lots where a thin, strong wall matters. San Fran Retaining Wall Pros builds cantilever and gravity concrete walls with board-formed, smooth or finished faces, engineered to the height, the soil and the loads behind them.
Poured concrete retaining walls and the types we build
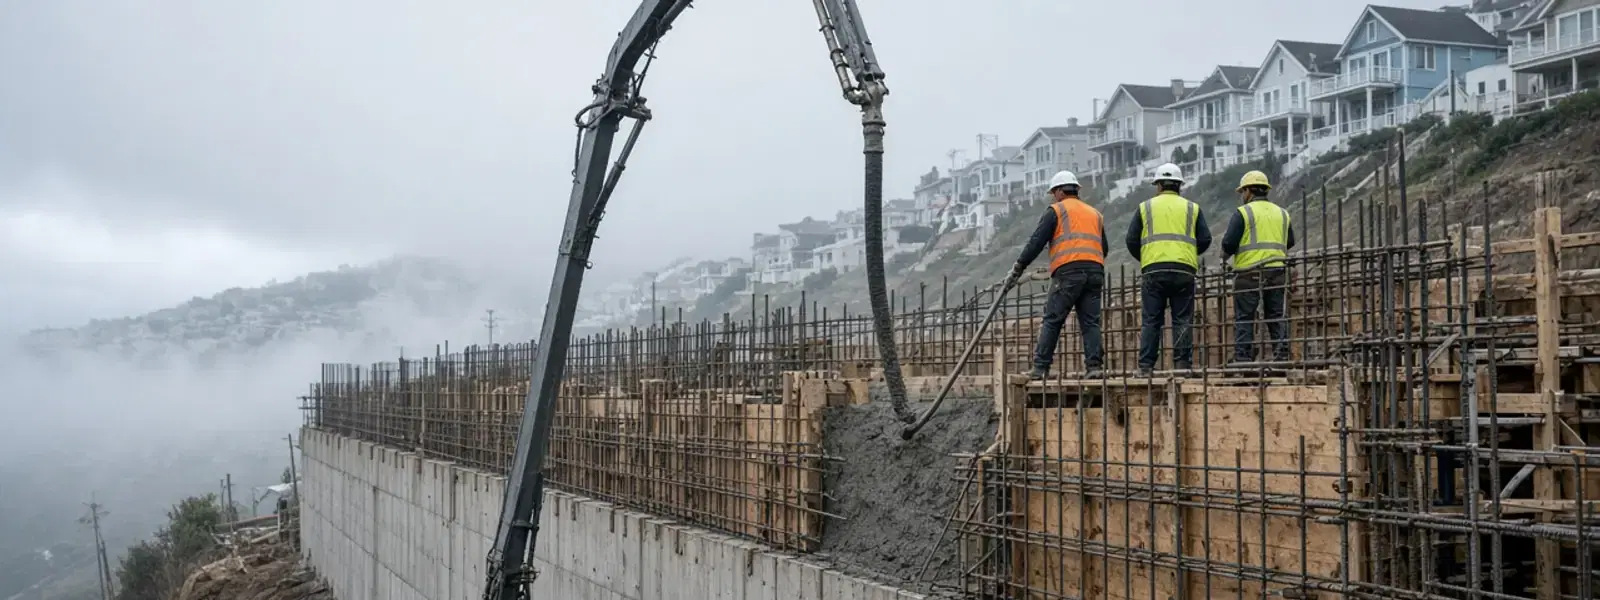
A poured concrete retaining wall is formed and cast on site. Reinforcing steel goes in first, forms go up around it, and ready-mix concrete is pumped or chuted into place. When it cures you have a monolithic wall that's strong in bending, resistant to water and fire, and about as permanent as site structures get.
Not every concrete wall works the same way. Here's what the main types do.
| Type | How it holds soil back | Typical use |
|---|---|---|
| Cantilever (inverted T or L) | Stem and footing act as a rigid L. The weight of soil on the heel resists overturning. | Most residential walls from about 4 ft to 20 ft |
| Gravity | Mass of the wall alone resists the soil. No steel to speak of. | Short, low walls, often under 3 ft |
| Counterfort or buttress | Thin stem tied back to vertical ribs that carry load into the footing. | Very tall walls, commercial and civil work |
| Basement or foundation wall | Wall is braced at the top by a floor or slab. | Garage cuts and below-grade rooms |
| Tied or anchored concrete wall | A cantilever or panel wall with tiebacks into stable soil. | Steep hillsides with limited footing space |
For a typical San Francisco backyard, a cantilever wall is the workhorse. It uses less material than a gravity wall, takes up less room than a block wall with geogrid, and handles tall heights with a stem that's often only eight to twelve inches thick.
Why concrete suits steep, tight San Francisco lots
A lot of the city's building lots are narrow, steep and hemmed in by neighbors. Concrete is the material that fits those conditions.
- Thin profile. A tall cantilever wall can have a stem as slim as eight inches, which matters when you don't have extra feet to give up
- Property-line walls. An L-shaped footing with the heel on your side keeps the structure within your lot
- Height. Concrete walls can be designed for heights that block and timber can't reach
- Garage and driveway cuts. Concrete handles the surcharge from a car or a structure above
- Seismic performance. Properly reinforced concrete is ductile and handles earthquake loads well
- Low maintenance. No rot, no termites, no mortar joints to repoint
The trade-off is that concrete work is more equipment-intensive. Forms, steel, pumps and finishers all need access to the site. On a lot that you can only reach by a flight of stairs, that takes planning, and sometimes it points toward a different wall type, such as reinforced block that can be carried in.
Anatomy of a cantilever retaining wall
Each part has a job. If any one of them is missing or undersized, the wall won't behave the way the drawings say.
| Part | What it does |
|---|---|
| Stem | The vertical wall that faces the soil. It resists bending from earth pressure. |
| Heel | The part of the footing under the retained soil. The soil sitting on it adds weight that resists overturning. |
| Toe | The part of the footing in front of the stem. It spreads the bearing pressure and helps resist overturning. |
| Shear key | A downward projection from the footing into the soil. It adds sliding resistance. |
| Vertical steel | Reinforcing bars in the stem, placed on the soil side where the wall is in tension. |
| Horizontal steel | Bars that control shrinkage and temperature cracking and tie the vertical bars together. |
| Dowels | Bars that extend from the footing into the stem to connect the two pours. |
| Drain system | Pipe, rock and filter fabric on the soil side, plus weep holes or a daylight outlet. |
As a rough rule, the footing width on a cantilever wall tends to run between half and two-thirds of the wall height, with the heel making up most of that. That's a starting point for a conversation, not a design. Your engineer works out the real numbers.
What the design has to prove
Engineers check several failure modes on every retaining wall. A concrete wall has to pass all of them, with a safety factor, before it goes to the permit counter.
| Check | What it asks | Typical minimum factor |
|---|---|---|
| Overturning | Will the wall rotate about its toe? | 1.5 for static, with seismic checked separately |
| Sliding | Will the wall slide forward along its base? | 1.5 |
| Bearing | Does the soil under the footing carry the pressure? | Allowable bearing pressure from soils report or code |
| Global stability | Could the whole slope, including the wall, slip along a deeper surface? | Usually 1.5 or higher |
| Stem bending and shear | Is the concrete and steel strong enough? | Per ACI 318 strength design |
| Seismic increment | How does the wall behave during earthquake shaking? | Per the California Building Code and the geotechnical report |
On hillside lots, global stability often decides the design. A wall can pass every internal check and still ride along with a moving slope. That's why a geotechnical engineer is usually involved when the wall is tall or the slope is steep.
Concrete mix, rebar and cover
Retaining wall concrete is typically specified at around 3,000 to 4,500 psi compressive strength at 28 days. A lower water-to-cement ratio makes a denser, more durable concrete with less shrinkage cracking. Slump gets controlled at the truck, and water doesn't get added on site to make pouring easier.
Reinforcing steel is usually Grade 60 deformed bar. Spacing, size and lap lengths come from the drawings. Cover, the distance from the steel to the concrete surface, protects the bars from moisture and corrosion. Concrete cast against soil, like the bottom of a footing, typically needs three inches of cover. Formed surfaces exposed to earth or weather need around one and a half to two inches, depending on bar size.
Why cover matters near the coast
Salt-laden fog and wind from the ocean speed up rebar corrosion in the western part of San Francisco and in coastal towns like Pacifica. In those areas an engineer may call for epoxy-coated or galvanized rebar, extra cover, or a denser mix to extend the life of the steel.
Concrete is placed in lifts and consolidated with a vibrator so it flows around the steel without voids. Cold joints between lifts are avoided or treated properly. Once placed, the wall is cured by keeping it moist, or by applying a curing compound, so it gains strength slowly instead of drying out and cracking.
Forming, pouring and finishing
- Excavate to the footing grade and verify the bearing soil.
- Compact the subgrade, set the footing forms and place the footing steel with dowels.
- Pour the footing, with a keyway at the stem location to lock the two pours together.
- Strip footing forms, set stem rebar, and erect the stem forms with ties and bracing.
- Inspect the steel before concrete goes in.
- Pour the stem in lifts, vibrate, and finish the top.
- Cure, strip the forms, patch tie holes and apply the specified finish.
- Waterproof the soil face, place drainage and backfill in lifts.
Finishes make a big difference to how the wall looks in a yard or from the street. Board-formed concrete, cast against rough-sawn lumber, picks up the wood grain and has a warm, architectural look that's popular on San Francisco's modern homes. Smooth formed concrete reads as clean and minimal. Sandblasted or exposed-aggregate finishes show the stone in the mix. Stucco, paint, stone veneer or tile can be applied over the concrete if you'd rather it blend with the house.
Concrete walls also need joints. Control joints, which are grooves or inserts that guide cracking to a clean line, are typically placed at regular spacing along the wall. Expansion joints are used at longer runs and at changes in direction. A properly placed joint is much better than a random crack.
Waterproofing and drainage on the soil side
A concrete wall is not waterproof by default. Moisture moves through it by capillary action and through any crack. For walls that have habitable space on the other side, like a garage or a basement, or that you simply don't want streaked with efflorescence, we use a waterproofing membrane on the soil face. That can be a sprayed or rolled membrane, a bituminous sheet product or a crystalline admixture, depending on the project.
Then comes drainage. Prefabricated drainage composite or clean rock goes against the wall to give water a vertical path. A four inch perforated pipe sits at the base in a rock envelope wrapped in filter fabric, with a steady slope to a daylight outlet. Weep holes through the stem handle the overflow in storms. The whole system is described in detail on our retaining wall drainage page.
Concrete walls in San Francisco: what's different here
- Access. Pump trucks on narrow streets need temporary parking or street-use arrangements, and hose runs over rooftops are common
- Seismic design. California requires walls to be checked for earthquake loads, and the geotechnical report guides the numbers
- Special inspection. Structural concrete often needs a special inspector, and concrete test cylinders get cast and broken to check strength
- Fog and salt. Western neighborhoods and the coast need extra attention to cover and steel type
- Neighbors. Zero-lot-line walls, shared fences and existing retaining walls on the property line need careful planning
- Slopes. Walls on hillsides often sit at the toe of a slope above, and global stability governs
Walls over four feet from the bottom of the footing to the top, and shorter walls that carry a surcharge, typically need a building permit with stamped drawings. In mapped hazard zones the city can ask for a geotechnical report. We bring the engineer into the project early so the permit process doesn't hold things up at the end.
If a concrete wall isn't the right fit for your yard, we'll say so. For lower walls in a yard with room to spare, interlocking block can be a better value. For very steep ground, soldier pile walls may be the answer.
Concrete Retaining Walls FAQ
How thick does a concrete retaining wall need to be?
It depends on the height and the load. Many residential cantilever walls have stems between eight and twelve inches, with a footing roughly half to two-thirds as wide as the wall is tall. An engineer sets the actual dimensions and the steel.
How long does a concrete retaining wall last?
A well-designed, well-drained, properly reinforced concrete wall can last for many decades. Lifespan depends on the steel cover, the drainage, the concrete quality and the environment. Coastal air is harder on steel than inland air.
Can you pour a concrete wall on a stairs-only lot?
Sometimes. A concrete pump can reach over a house from the street, and hoses can run long distances. Forms and steel get carried in by hand. If that's not practical, reinforced block or another carried-in system may fit better.
What's board-formed concrete?
It's concrete cast against rough or textured wood boards, so the finished wall carries a wood grain pattern. It's a popular finish for modern homes and hides small surface variations better than a smooth form face.
Does a concrete wall need drainage if it's thick?
Yes. A thick wall can still be overloaded by water pressure. Drainage is part of the design for every retaining wall, and a thick wall with poor drainage can still crack or lean.
Can I paint or stucco a concrete retaining wall?
Yes. Once the concrete has cured and any waterproofing is in place, it can be painted, stuccoed or covered with stone or tile. We'll talk about finish options at the design stage so the details work.
More retaining wall services
- Retaining Wall InstallationNew retaining walls built from the footing up, sized to the soil, the slope and the load sitting behind them.
- Hillside Retaining WallsSoldier pile, tieback, soil nail and tiered systems for steep lots where a simple wall will not do.
- Cinder Block Retaining WallsReinforced, grouted CMU walls for backyards and side yards, finished in stucco, paint, stone veneer or left raw.
- Retaining Wall DrainageFrench drains, weep systems, waterproofing and outlets that stop water from loading your wall.
Working outside San Francisco? See the full list of cities we work in, or browse all our retaining wall services.