The short answer
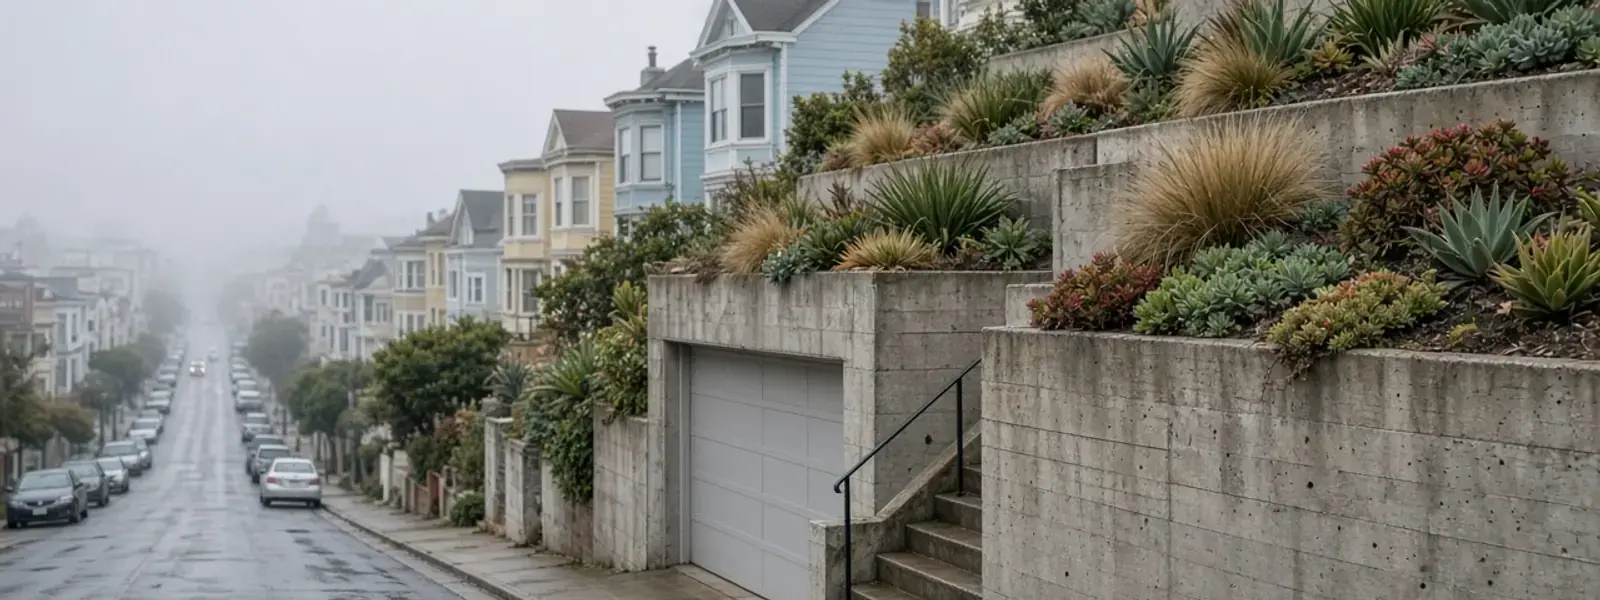
Retaining walls in Burlingame often have to look as good as the house in front of them: Spanish Revival, Tudor and Craftsman homes, mature gardens and period stone or brick walls. San Fran Retaining Wall Pros builds walls in Burlingame that match the neighborhood, with engineering and drainage hidden behind a finish that suits the street.
A town where walls are part of the architecture
Burlingame has some of the most intact early twentieth century neighborhoods on the peninsula. In Burlingame Park, Easton Addition, Ray Park and Lyon Hoag, you'll see low stone walls, brick planters, stucco-faced garden walls and cast concrete steps. They frame lawns and tie houses to the street.
That means retaining walls aren't just structural here. They're visible, and homeowners care how they look. A plain gray block wall in front of a Mediterranean house is going to be noticed.
We usually build the structure out of reinforced concrete or block, then finish it with stone, brick, stucco or a smooth cap to match.
Burlingame Hills, Mills Estate and the steeper lots
West of El Camino and above Skyline-facing streets, Burlingame climbs into Burlingame Hills and Mills Estate. Lots are bigger, slopes are steeper and views are the draw. Walls hold terraces, driveways, pool decks and uphill cuts.
- Driveway walls that carry vehicles and need real engineering
- Pool and patio terraces cut into slopes
- Tiered gardens that step down from a house
- Upper yard cuts with a tall wall behind a guest house or ADU
- Street-side walls that hold up the lot at the curb
Those are often engineered walls. See our hillside walls page for the systems we use when the slope is steep.
Restoring older stone and brick walls
A lot of the best walls in town are already there. They're also getting old. Mortar fails, bricks spall and stone caps shift. Root pressure from big trees pushes sections out. Without drainage, water slowly washes out the base and pushes the face outward.
Sometimes the answer is rebuild, not replace
We can often dismantle the visible stone or brick, build a proper footing and drain, and set the original material back in place. It keeps the character and fixes the problem. See our repair page.
Front yard rules, design review and permits
Burlingame has height limits and design standards for front yard walls and fences, and some projects need design review. Walls over four feet from the bottom of the footing to the top, and walls carrying a surcharge, need permits and engineered drawings. Mature trees may also be protected.
| Situation | Why |
|---|---|
| Front yard wall above a certain height | Height and visibility limits |
| Wall near a protected tree | Root protection rules |
| Wall over 4 ft | Permit and engineering |
| Wall with a driveway or structure above | Surcharge design |
| Historic or character-defining home | Added review for exterior changes |
We find out which of these apply before we draw anything.
How we approach a Burlingame wall
- Walk the property with you and look at the existing walls and the architecture
- Pick the structural system and the finish separately
- Review the lot for trees, drainage and utilities
- Prepare plans and handle permits if required
- Build the footing, drainage and structure
- Apply the finish and match caps and details
- Grade and plant around it
Burlingame neighborhoods and the walls in them
- Burlingame Park and Easton Addition. Period homes with stone, brick and stucco garden walls, and strong design expectations.
- Ray Park and Lyon Hoag. Mature gardens with older masonry walls and large trees.
- Burlingame Hills. Steeper lots with view terraces, driveway walls and pool decks.
- Mills Estate. Larger properties, older stone walls and fire and tree considerations.
- Downtown edge. Smaller lots with low walls and planters.
What we check on a Burlingame visit
- Mortar condition and joint style on older masonry
- Whether the face matches the house, the cap, the color and the texture
- Tree roots pushing on the wall
- Front yard height limits and design review triggers
- Drainage behind the wall
- Whether a slope above the wall is moving
A typical Burlingame job
A front yard has a century-old brick wall that's leaning and losing mortar. The owner wants to keep the look.
We dismantle the wall, clean and sort the brick, pour a reinforced footing and install a drain. The wall is rebuilt in the original bond pattern, with matching mortar and a new cap. From the street, it looks the same, but it can handle water.
Burlingame retaining wall FAQ
Can you match my existing stone or brick wall?
We can get close, and often use the original material when we rebuild. For new sections, we look for stone or brick that matches in color and texture.
Can a concrete wall be finished to look like stone?
Yes. A concrete or block structural wall can be faced with natural stone, brick or stucco so it looks like a traditional masonry wall.
Do front yard walls in Burlingame need approval?
Often there are height limits and design standards, and some projects need review. We check what applies to your property.
Can you repair a leaning brick garden wall?
Often yes. Depending on the condition, we may reset, rebuild or add a new footing and drainage behind it.
What wall suits Burlingame Hills slopes?
Engineered reinforced concrete or block, often with a stone or stucco finish. Tall or unstable slopes may call for piers.
Retaining wall services in Burlingame
Every service below is available in Burlingame. Pick the one that matches your wall.
- Retaining Wall Installation
- Retaining Wall Repair
- Retaining Wall Replacement
- Concrete Retaining Walls
- Cinder Block Retaining Walls
- Wood Retaining Walls
- Stone Retaining Walls
- Boulder Retaining Walls
- Interlocking Block Retaining Walls
- Gabion Retaining Walls
- Retaining Wall Drainage
- Hillside Retaining Walls
Nearby: Millbrae, San Mateo, San Bruno. Or see every city we work in.